EN
EN

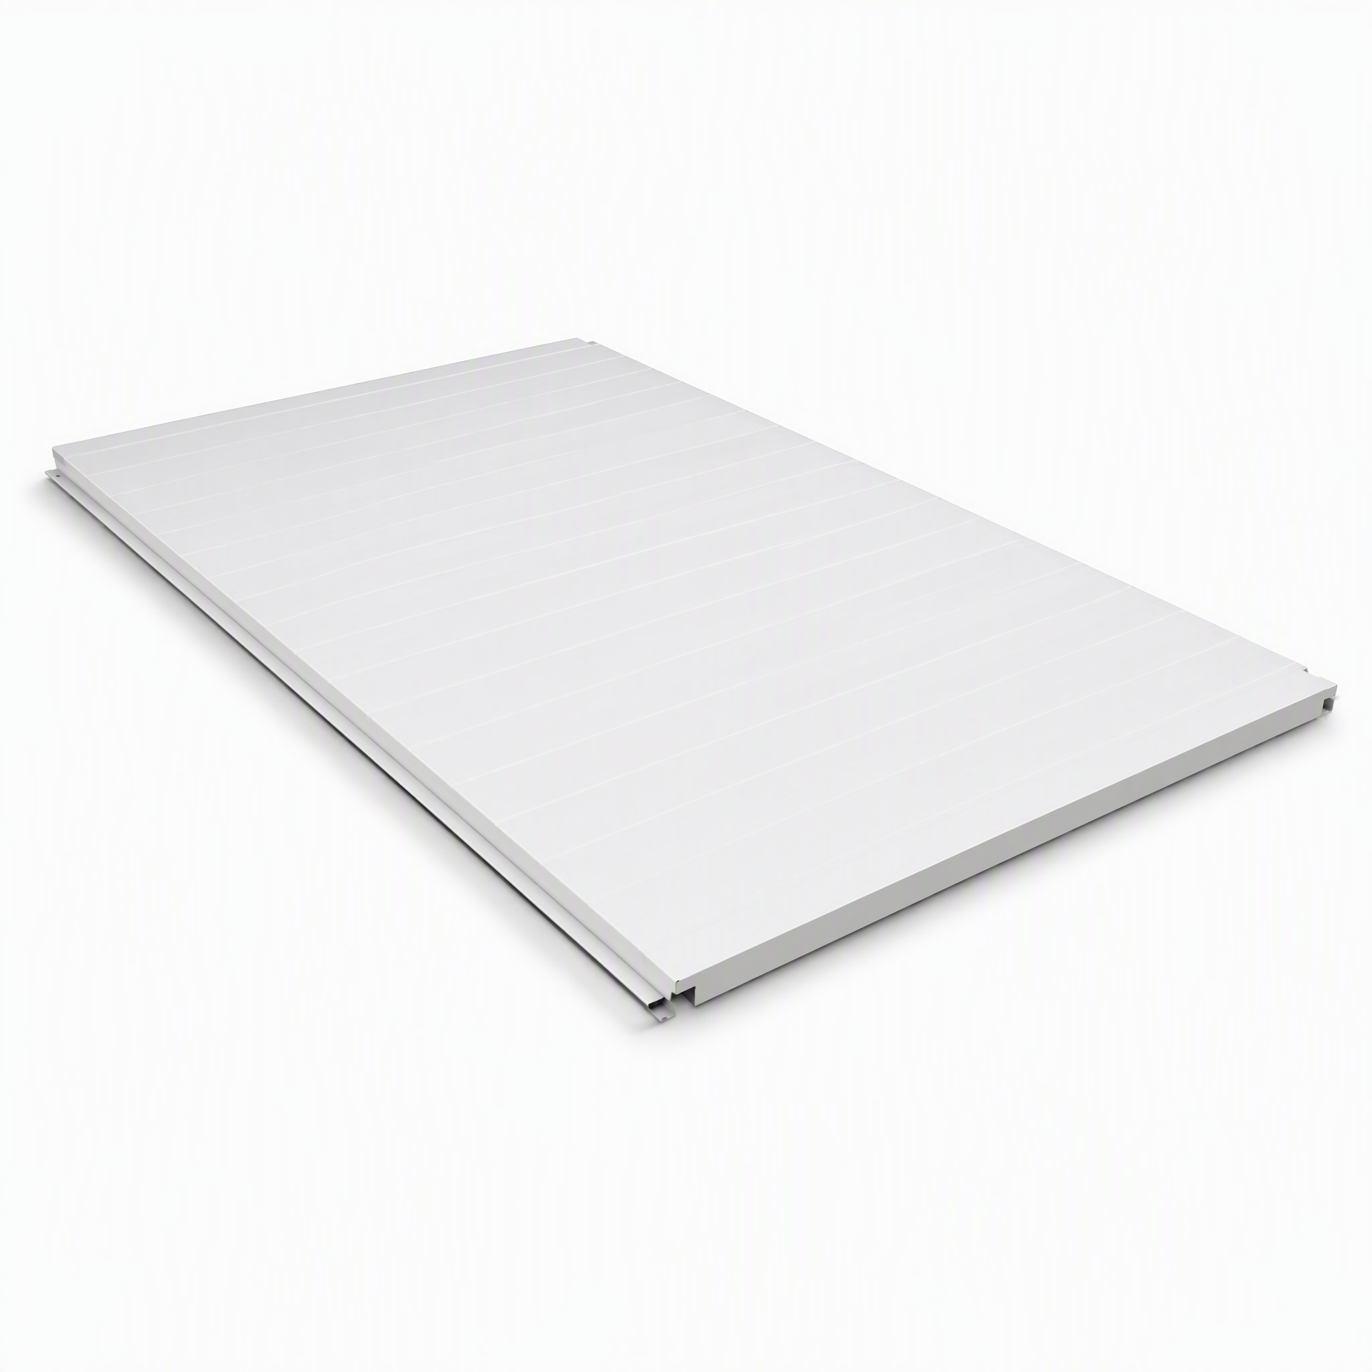
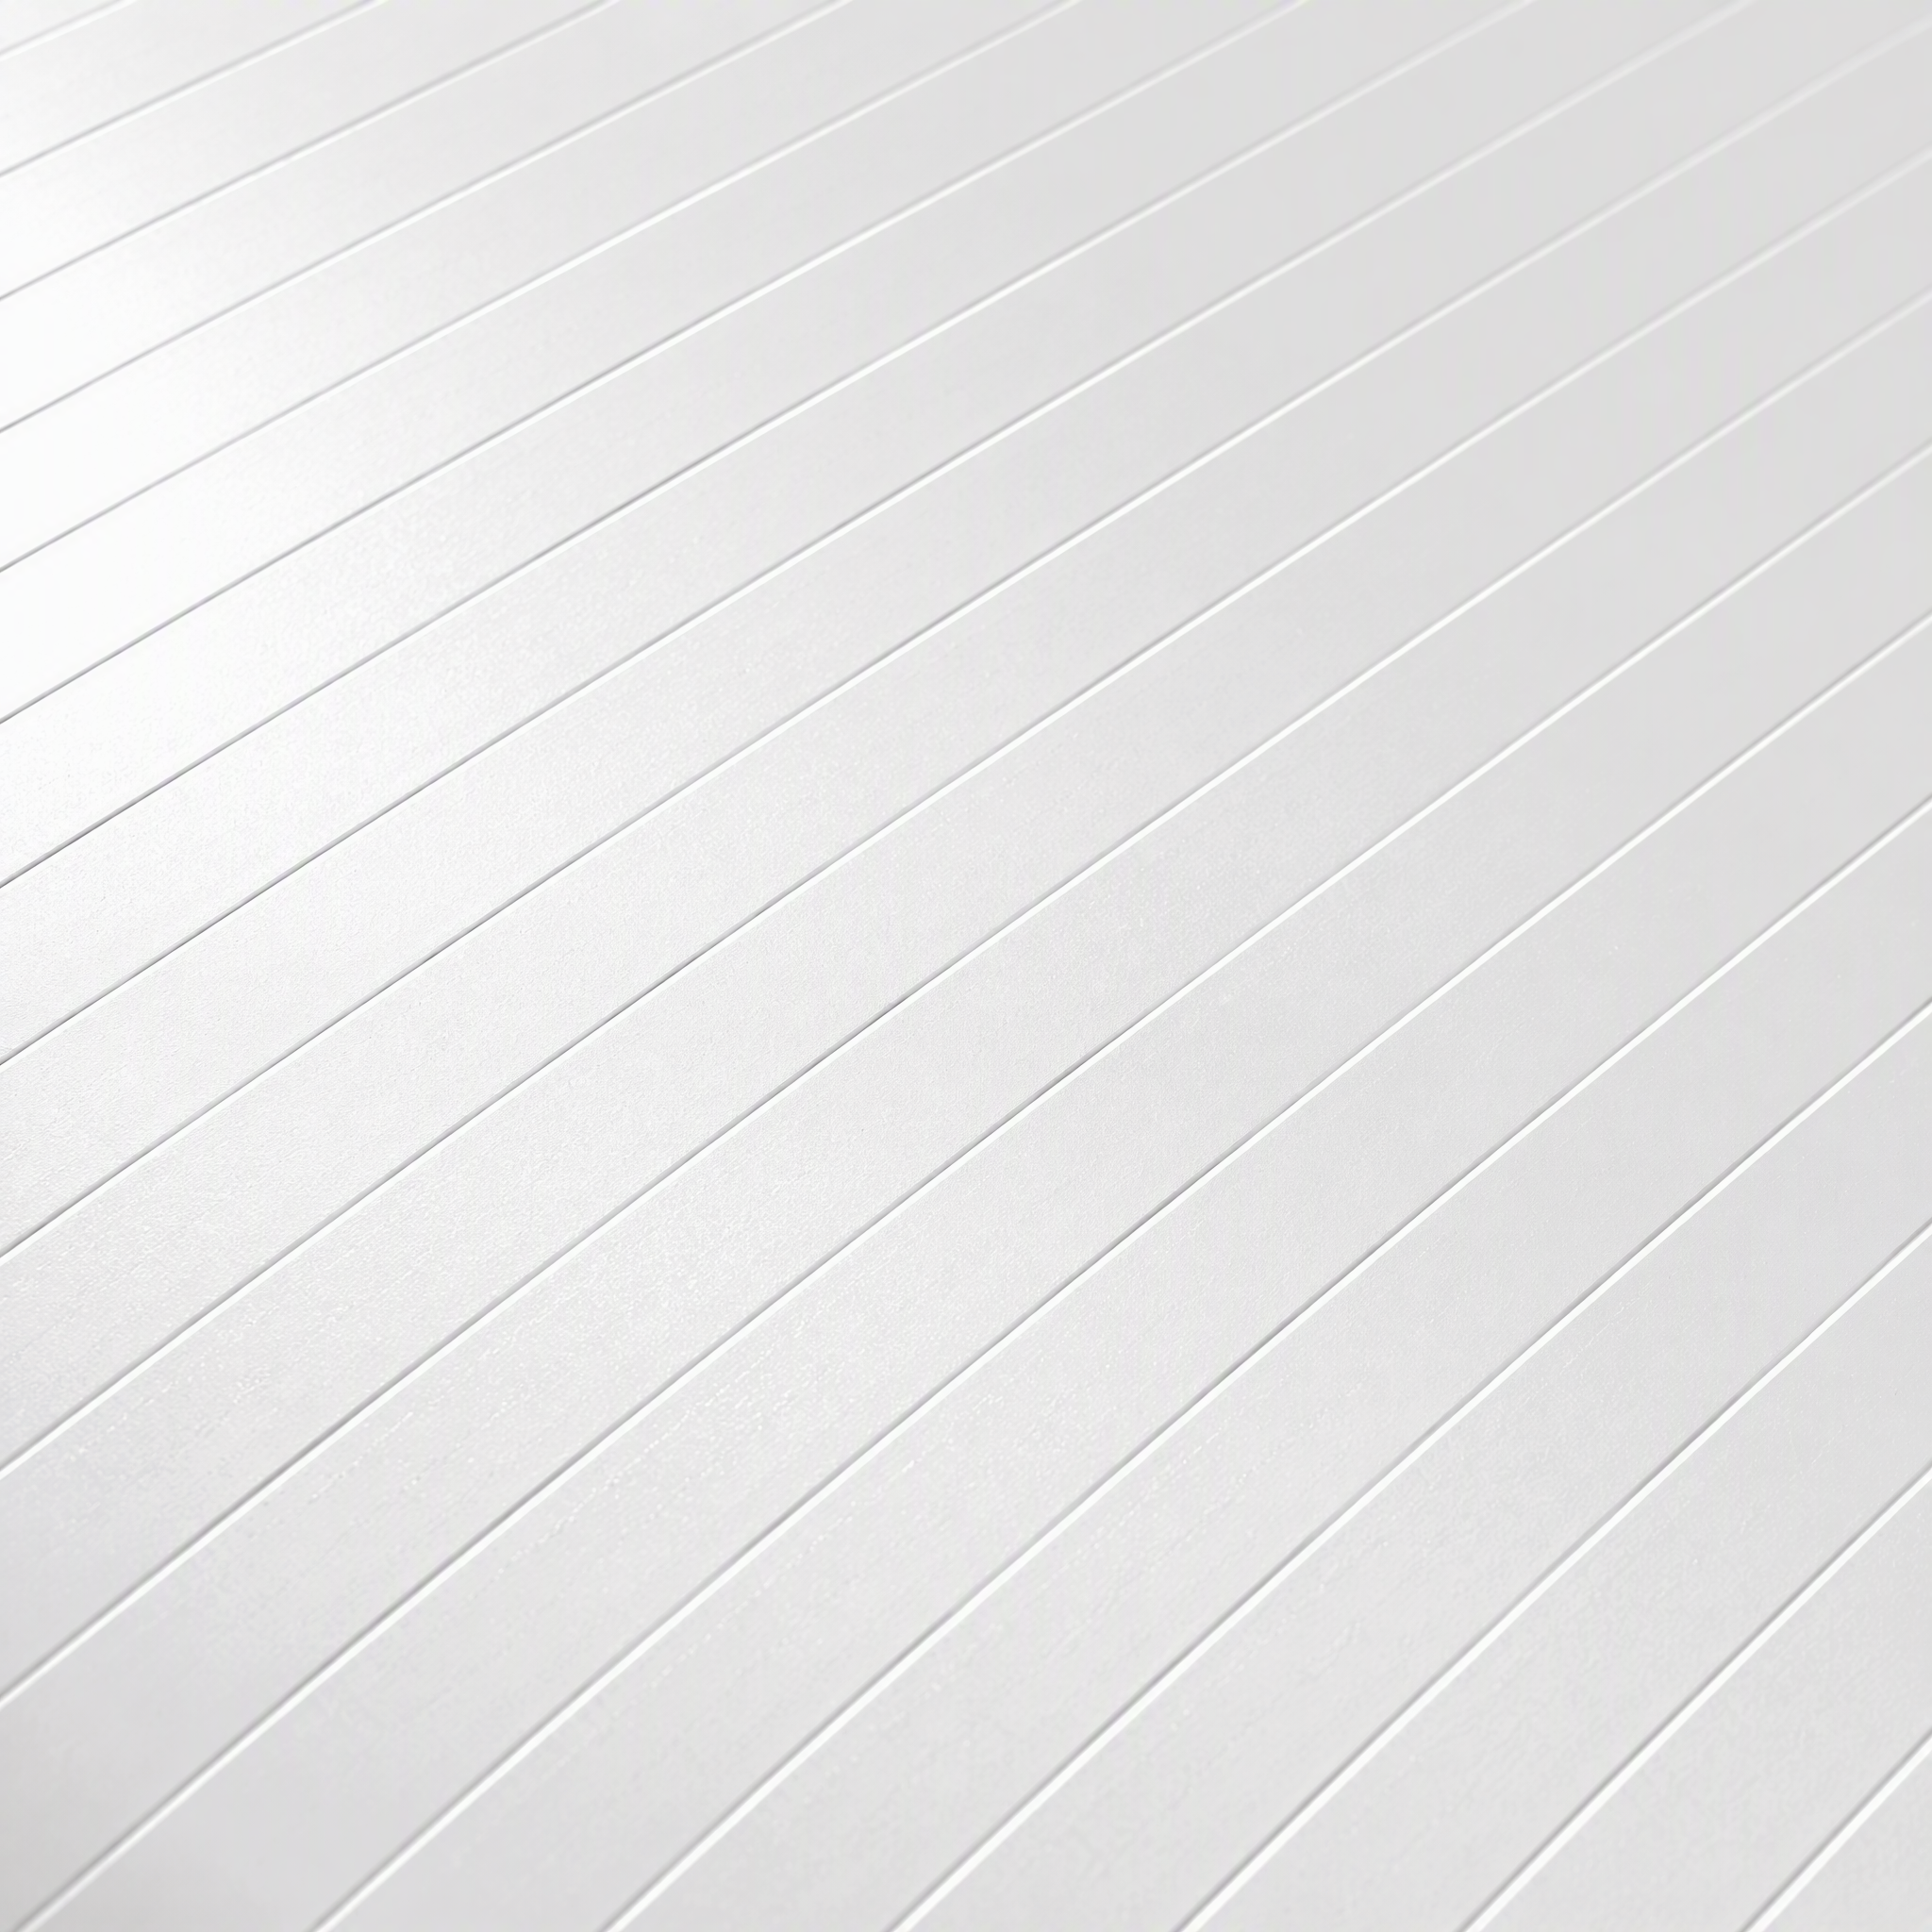
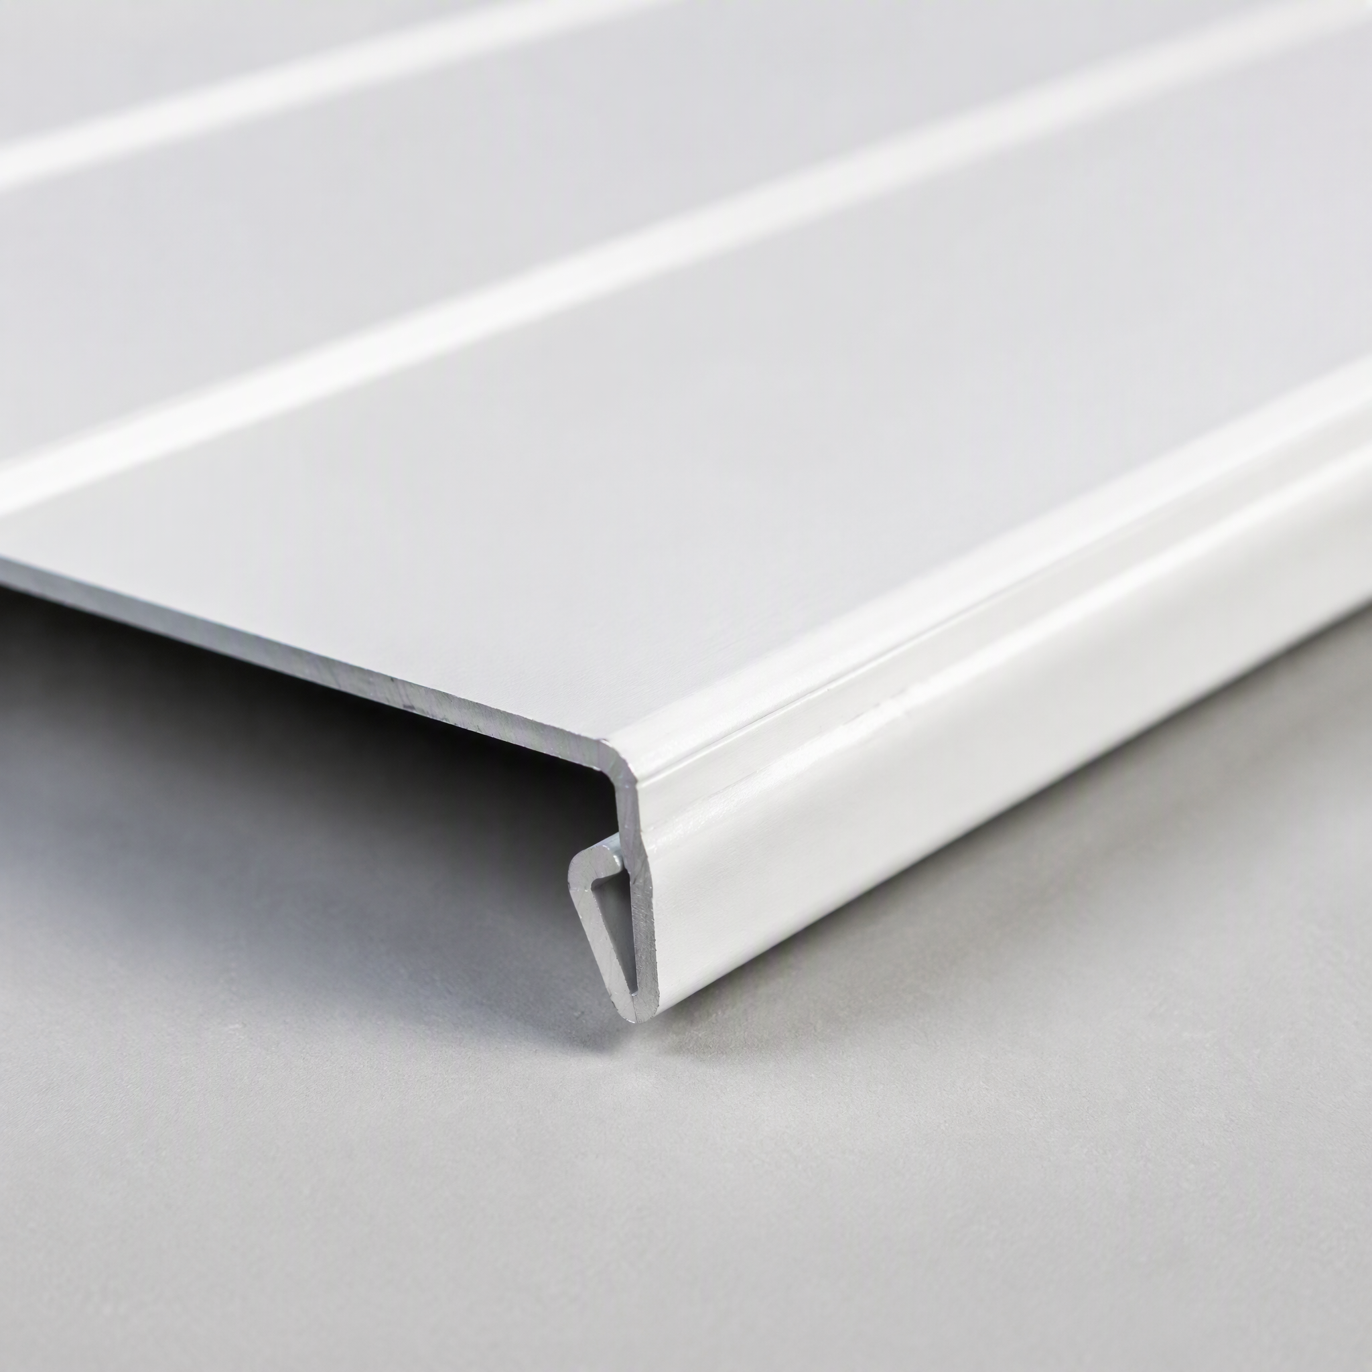
Aluminum Strip Ceiling 600x1200 — Exposed Grid System for High-Efficiency Commercial Ceiling Projects
Aluminum Strip Ceiling 600x1200 is a high-performance commercial ceiling system engineered specifically for commercial project contractors, metal ceiling wholesalers, and office building procurement teams who demand fireproof performance, rapid installation efficiency, and standard modular sizing for large-scale public area projects.
- Overview
- Recommended Products
- Industry-standard size — compatible with existing building systems and industry specifications
- Seamless integration — works with standard lighting, HVAC, and fire safety systems
- Reduced lead time — standard sizes are readily available from stock
- Lower cost — standard sizes avoid custom cutting charges
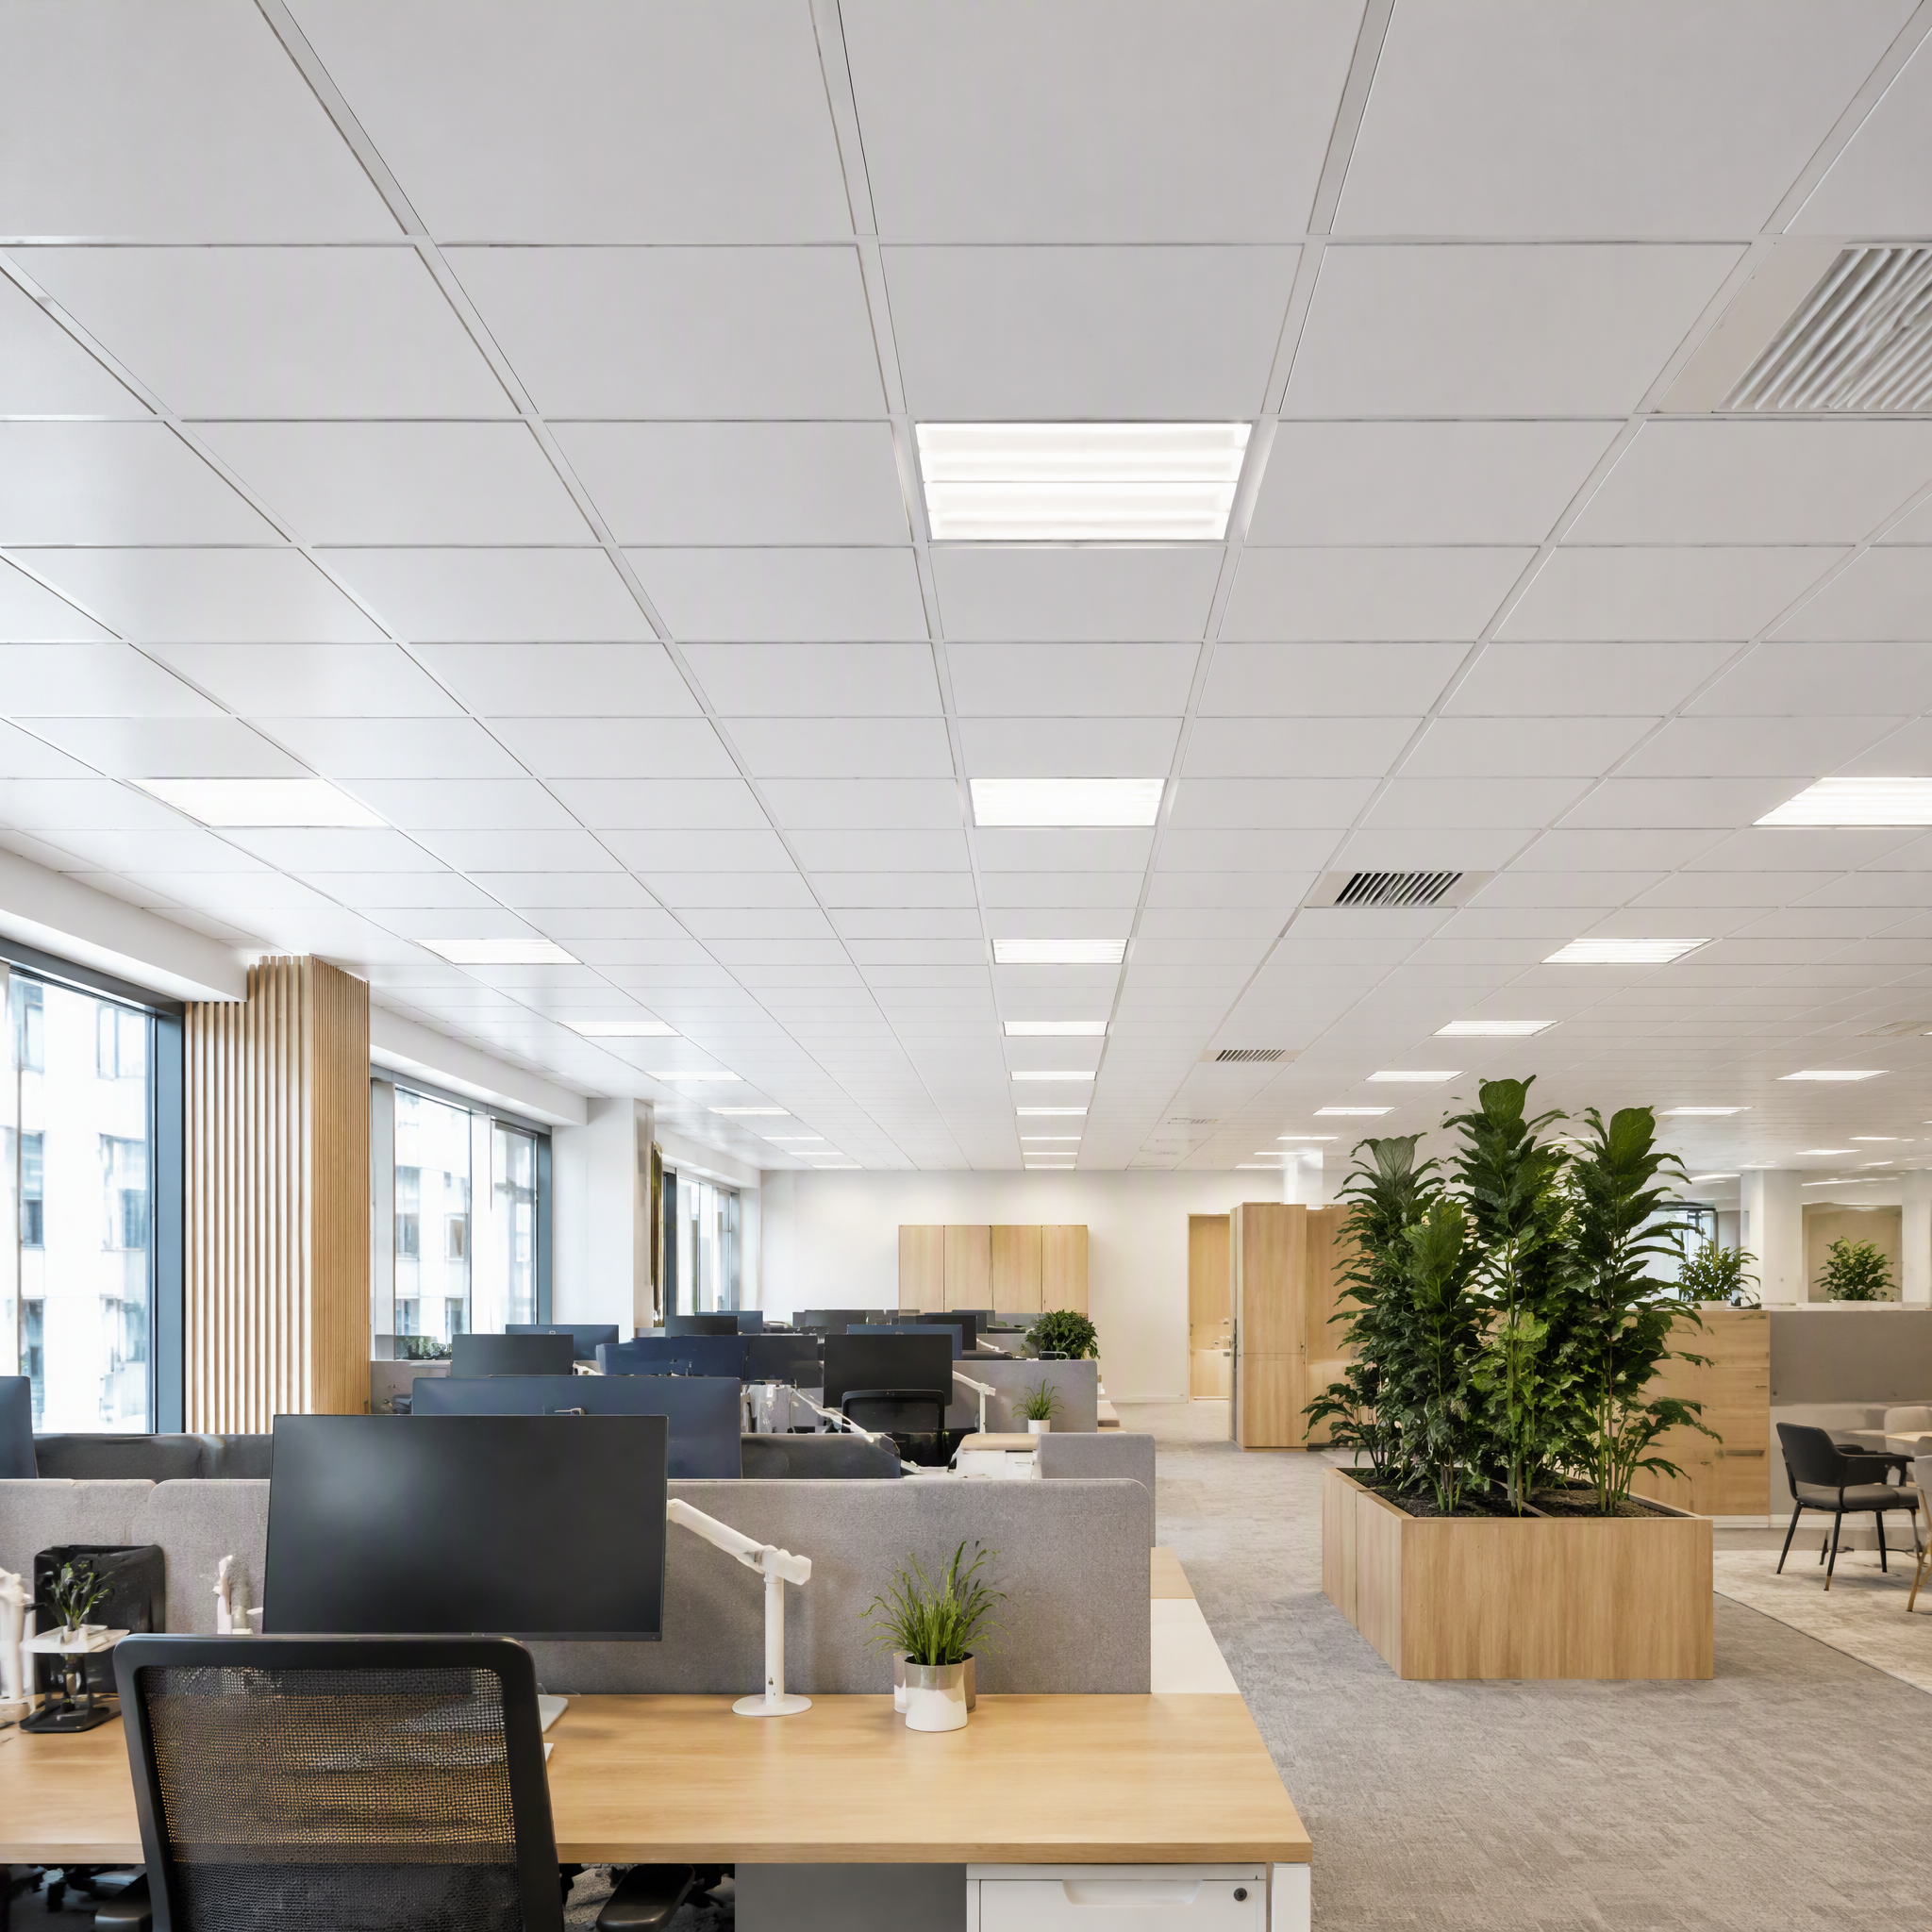
- Versatile application — suitable for offices, malls, hospitals, and public buildings
- Lightweight yet strong — aluminum construction with high strength-to-weight ratio
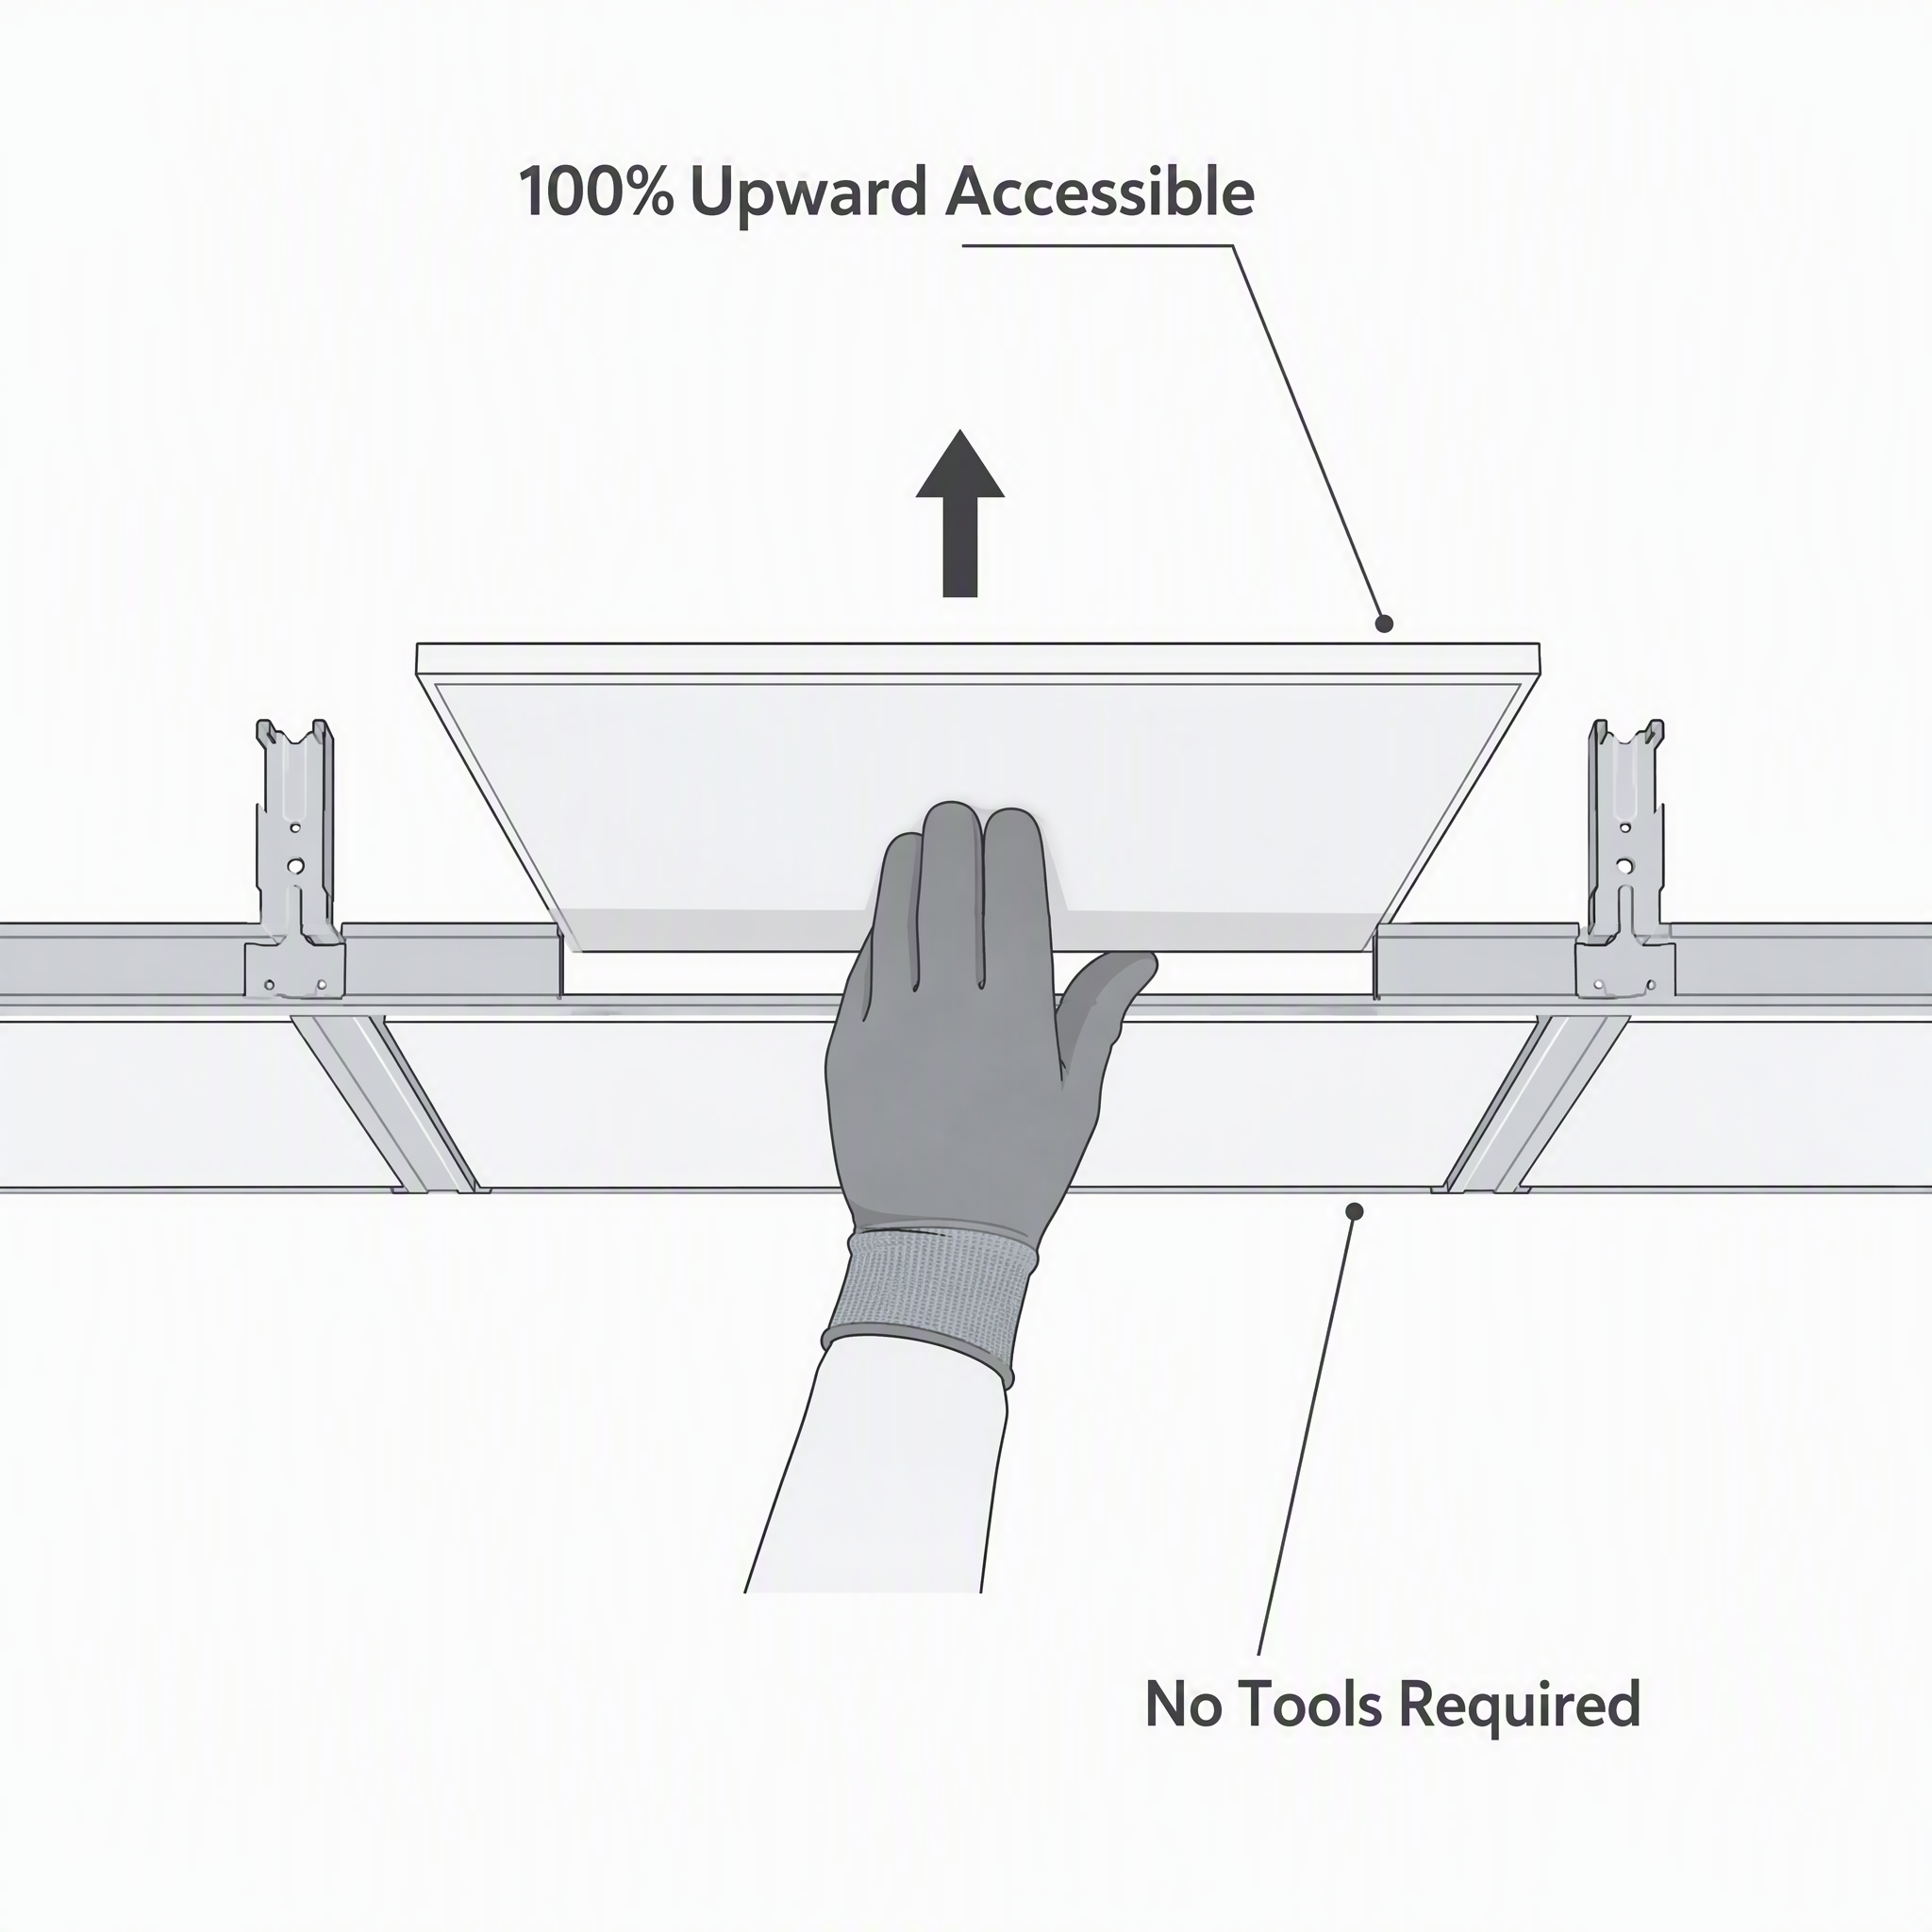
- 100% upward accessible — panels can be removed and reinstalled without tools
- Rapid installation — panels simply lay into the T-grid suspension system
- Easy maintenance access — quick access to plenum services (cables, pipes, HVAC)
- Simplified renovations — panels can be replaced individually without disturbing adjacent tiles
- Reduced labor costs — simple drop-in installation, no specialized skills required
- Fireproof material — aluminum does not burn or contribute to fire spread
- Compliant with building codes — meets EN 13501 and CE fire safety standards
- Low smoke emission — safe for occupied spaces
- Non-combustible — highest fire safety classification
- Suitable for public spaces — offices, hospitals, shopping malls, schools
- 100% waterproof — no swelling, warping, or mold growth
- Corrosion-resistant — aluminum alloy naturally resists oxidation
- Suitable for coastal projects — withstands salt spray and high humidity
- Easy to clean — smooth surface resists dirt and can be wiped clean
- Long service life — maintains appearance and performance for decades
- CE certified — compliance with EN 13964 (suspended ceilings)
- European market access — essential for EU commercial projects
- Reduced compliance risk — all certifications included as standard
- Full documentation — test reports and certificates provided with every shipment
- Project audit ready — complete documentation for specifier and architect approval
- Simple drop-in installation — panels lay directly onto T-grid suspension
- No special tools required — standard installation methods
- Efficient for large areas — ideal for open-plan commercial spaces
- Quick replacement — individual panels can be replaced without disruption
- Professional installation recommended for optimal results
- Suitable for both new construction and renovation projects
- Coordinate with lighting, HVAC, and other building services
- Allow for access panels where required
- Advanced aluminum forming facility with precision stamping and cutting equipment
- Full in-house manufacturing: from raw material processing to forming, finishing, and quality control
- Complete quality control: 100% in-process inspection and pre-shipment final inspection
- Monthly production capacity exceeding 10,000㎡
- ISO 9001, CE, and EN 13964 certification compliance
- Aluminum alloy grade verified
- Panel dimension accuracy — consistent 600x1200mm sizes
- Surface finish quality — uniform coating and color consistency
- Fire performance tested — certified
- Full test reports with every shipment
Aluminum Strip Ceiling 600x1200 is a high-performance commercial ceiling system engineered specifically for commercial project contractors, metal ceiling wholesalers, and office building procurement teams who demand fireproof performance, rapid installation efficiency, and standard modular sizing for large-scale public area projects. Featuring precision-formed aluminum strip panels in the industry-standard 600x1200mm module with exposed grid system, these ceilings deliver a clean, professional appearance that defines modern office buildings, shopping malls, and healthcare facilities.
The 600x1200mm module is an industry benchmark for commercial ceiling systems, enabling seamless integration with standard T-grid suspension systems and compatibility with industry-standard lighting, HVAC, and service equipment. The exposed grid system allows for 100% upward accessibility without special tools, simplifying maintenance and service access while maintaining a clean, professional appearance.
Manufactured from high-quality aluminum alloy with fireproof performance, standard 600x1200mm module size, exposed grid installation system, CE certification, and MOQ 100㎡, Naturwing delivers consistent quality and reliable supply for commercial ceiling projects worldwide.
Based in Hangzhou, China, Naturwing combines advanced aluminum forming technology, 18 years of manufacturing expertise, and comprehensive project support to deliver installation-ready ceiling systems for the global commercial market.
Key Product Specifications (Quick Glance)
B2B Parameter |
Data |
Primary Buyer Types |
Commercial Project Contractors, Metal Ceiling Wholesalers, Office Building Procurement Teams |
Key Export Markets |
Middle East, Southeast Asia, Latin America |
Standard B2B Specs |
Size: 600x1200mm; Material: Aluminum Alloy Strip; System: Exposed Grid / Lay-in; Fireproof |
Certifications |
CE, Fire Rating, EN 13964 |
MOQ |
100㎡ |
Core B2B Selling Points |
Aluminum Strip Exposed System — High Installation Efficiency; Standard 600x1200 Engineering Size |
Project Scenarios |
Office Buildings, Shopping Malls, Hospitals, Commercial Public Ceilings |
Why Commercial Buyers Choose Naturwing Aluminum Strip Ceilings
1. Standard 600x1200 Engineering Module — Industry Benchmark for Commercial Projects
The 600x1200mm module is a proven standard in commercial ceiling systems, enabling seamless integration with industry-standard T-grids, lighting fixtures, and service equipment.
Key Benefits:
Why this matters to B2B buyers: The 600x1200mm module is the industry benchmark for commercial ceilings. Standard sizes ensure availability, compatibility, and cost-effectiveness for large-scale installations.
2. Exposed Grid / Lay-in System — 100% Upward Accessibility
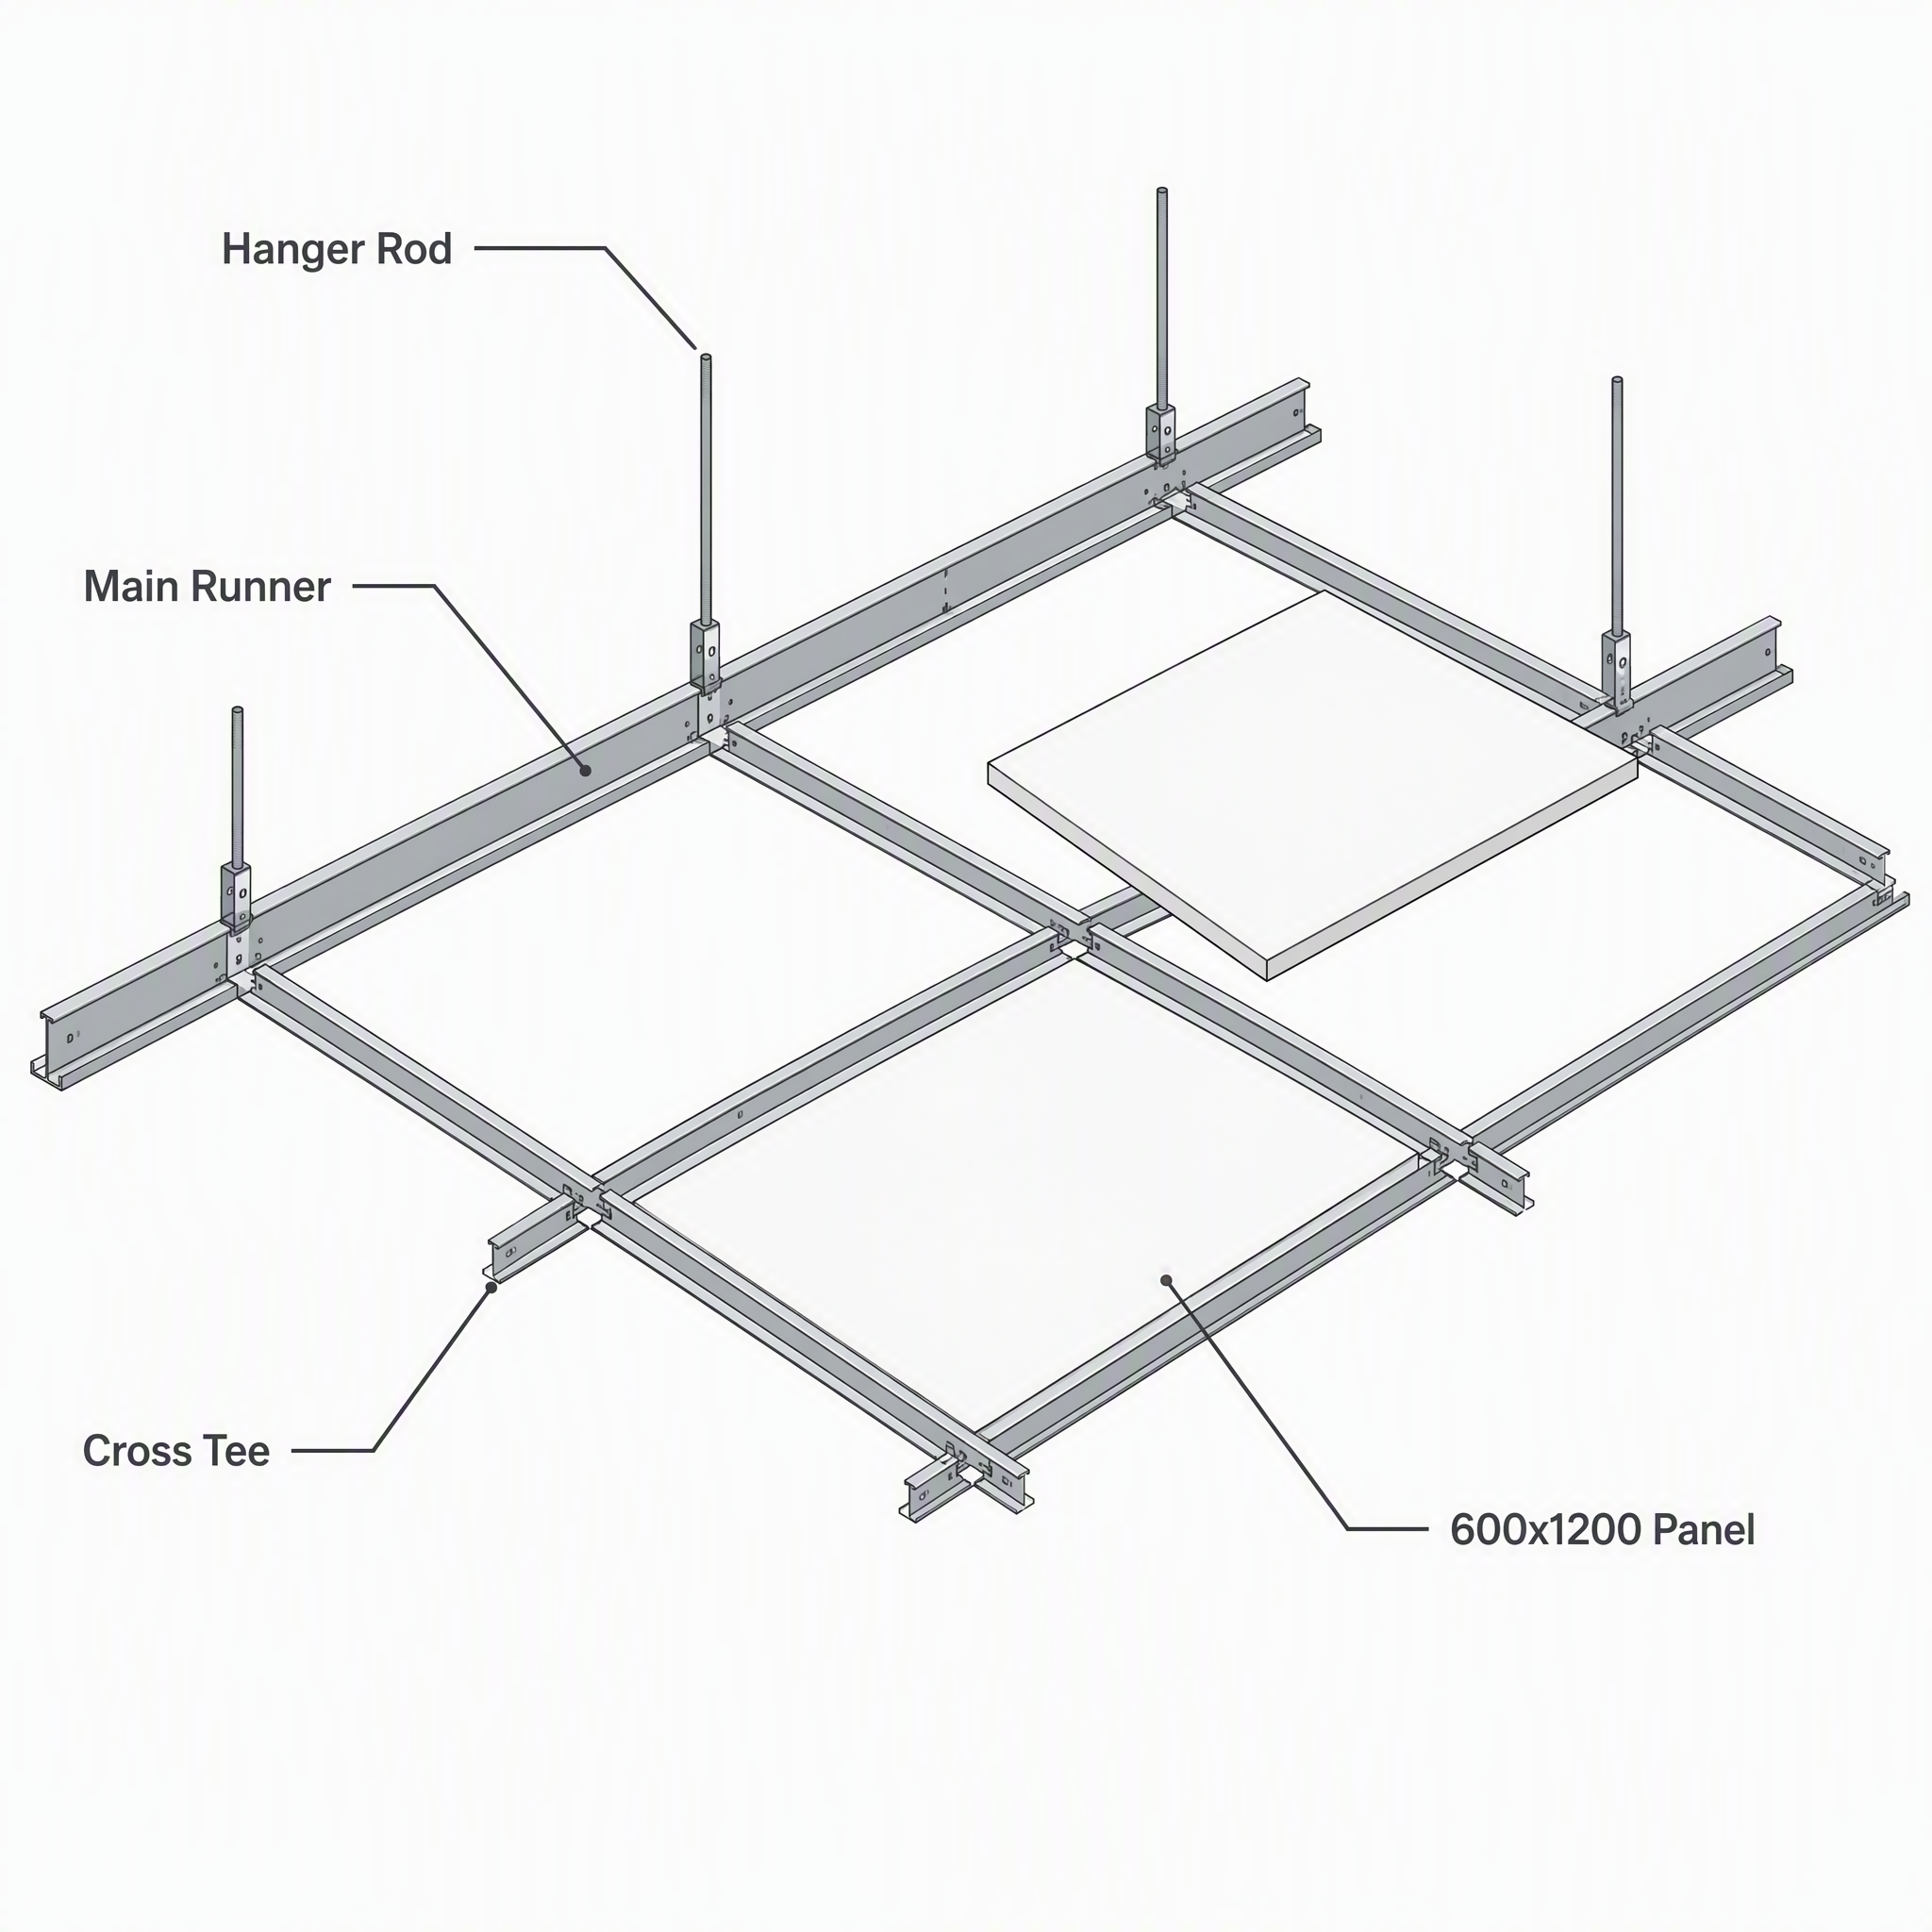
The exposed grid (lay-in) system enables fast installation and 100% upward accessibility without special tools — critical for commercial buildings requiring ongoing maintenance access.
Key Benefits:
Why this matters to B2B buyers: Upward accessibility reduces ongoing maintenance costs and simplifies building renovations. For facility managers, this is a critical specification that impacts long-term operational efficiency.
3. Fireproof Aluminum Construction — Commercial-Grade Safety
Aluminum ceilings offer exceptional fire safety performance, meeting commercial building code requirements for public spaces.
Key Benefits:
4. Waterproof & Moisture-Resistant — Suitable for High-Humidity Environments
Aluminum ceilings are completely impervious to moisture, making them ideal for commercial applications in diverse climates.
Key Benefits:
5. CE & EN 13964 — European Market Compliance
CE certification provides essential market access for European commercial projects, ensuring product compliance with EU construction regulations.
Key Benefits:
6. Fast Installation — Reduced Labor Costs
The exposed grid system enables rapid installation compared to concealed or custom systems, significantly reducing labor costs for large-scale projects.
Key Benefits:
B2B Procurement Pain Points — Addressed
Pain Point |
How Naturwing Solves It |
Installation speed for large areas |
Exposed grid lay-in system — standard 600x1200 modules, rapid installation |
Service access requirements |
100% upward accessibility — easy maintenance access without tools |
Fire safety compliance |
Fireproof aluminum construction — meets commercial building codes |
High-humidity environments |
Aluminum material — 100% waterproof, corrosion-resistant |
European market compliance |
CE certified — EN 13964 compliance |
Color consistency for bulk projects |
Standardized production — consistent finish across all panels |
Application Scenarios
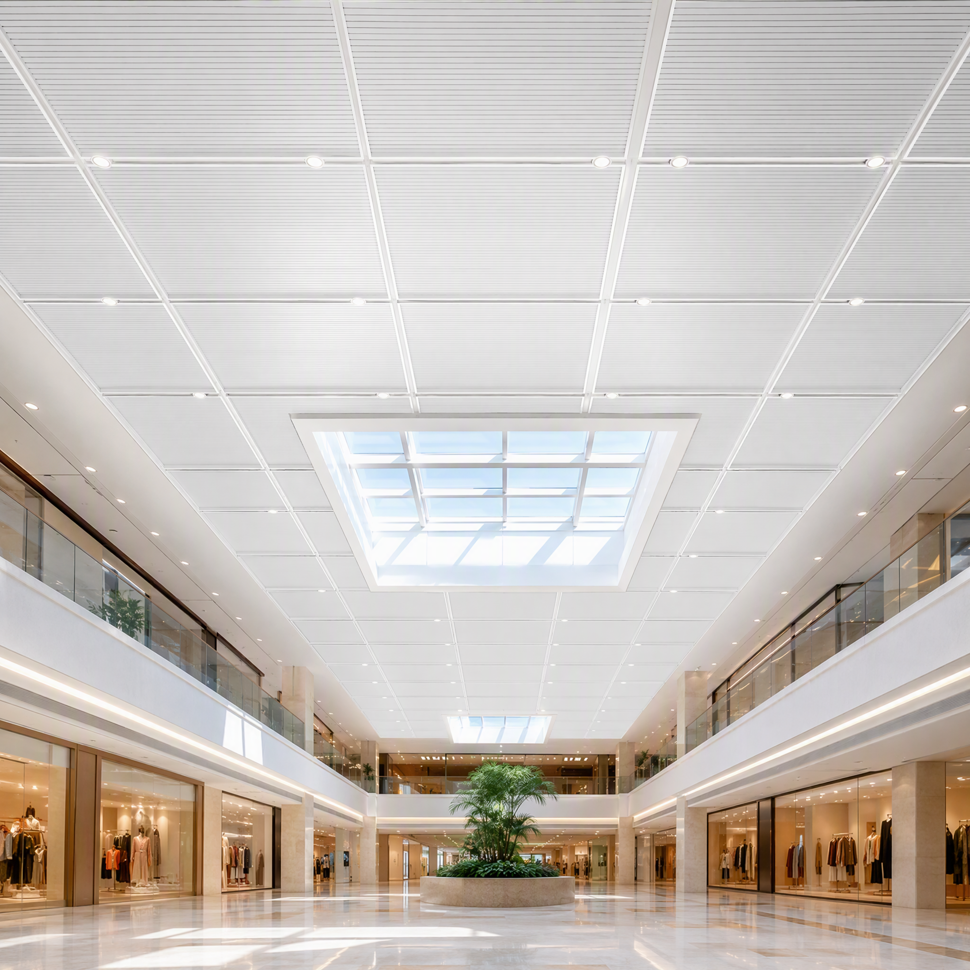
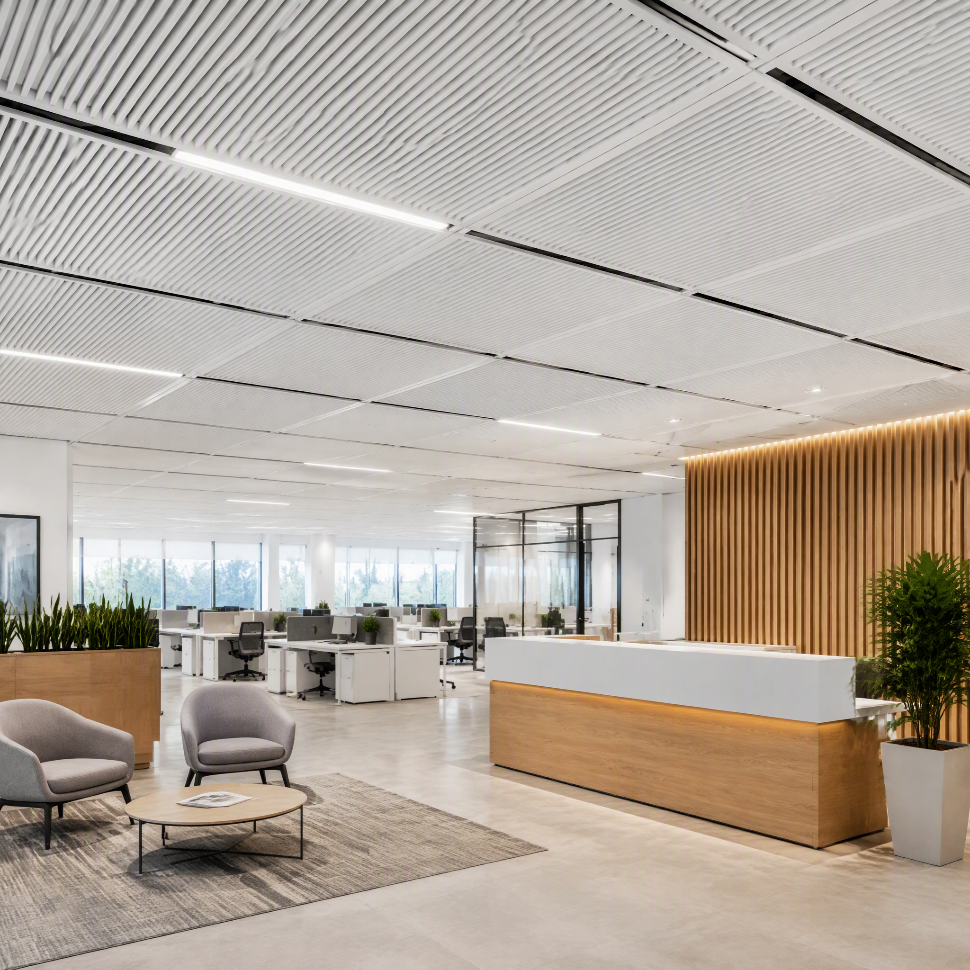
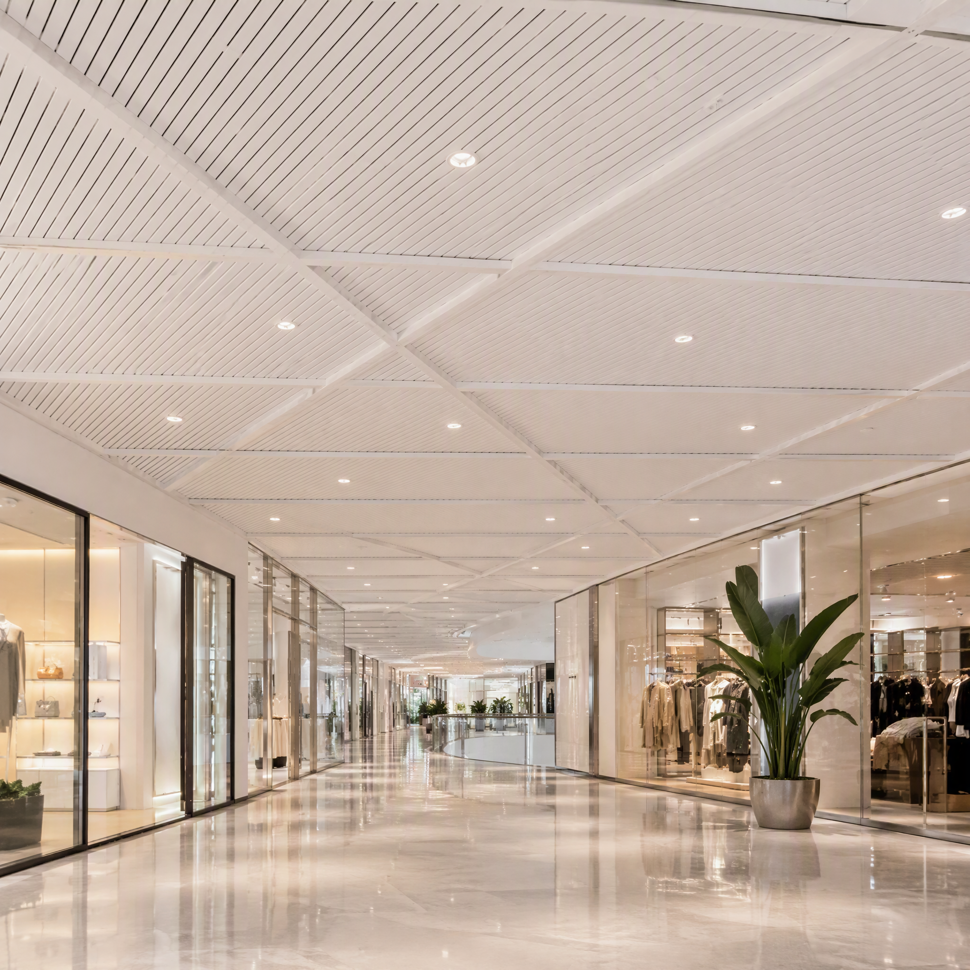
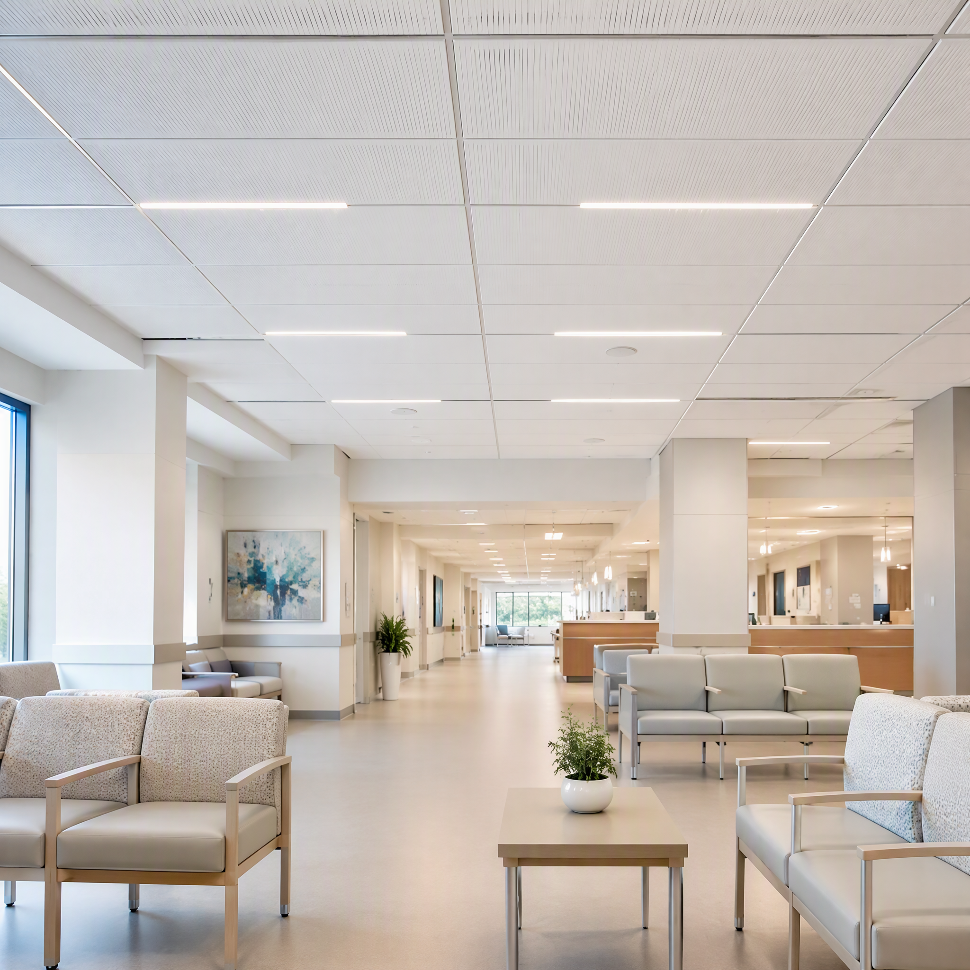
Aluminum Strip Ceiling 600x1200
1 Office Buildings:Open-plan offices, reception areas, meeting rooms, executive floors, corridors
2 Shopping Malls:Atrium ceilings, retail corridors, common areas, food courts
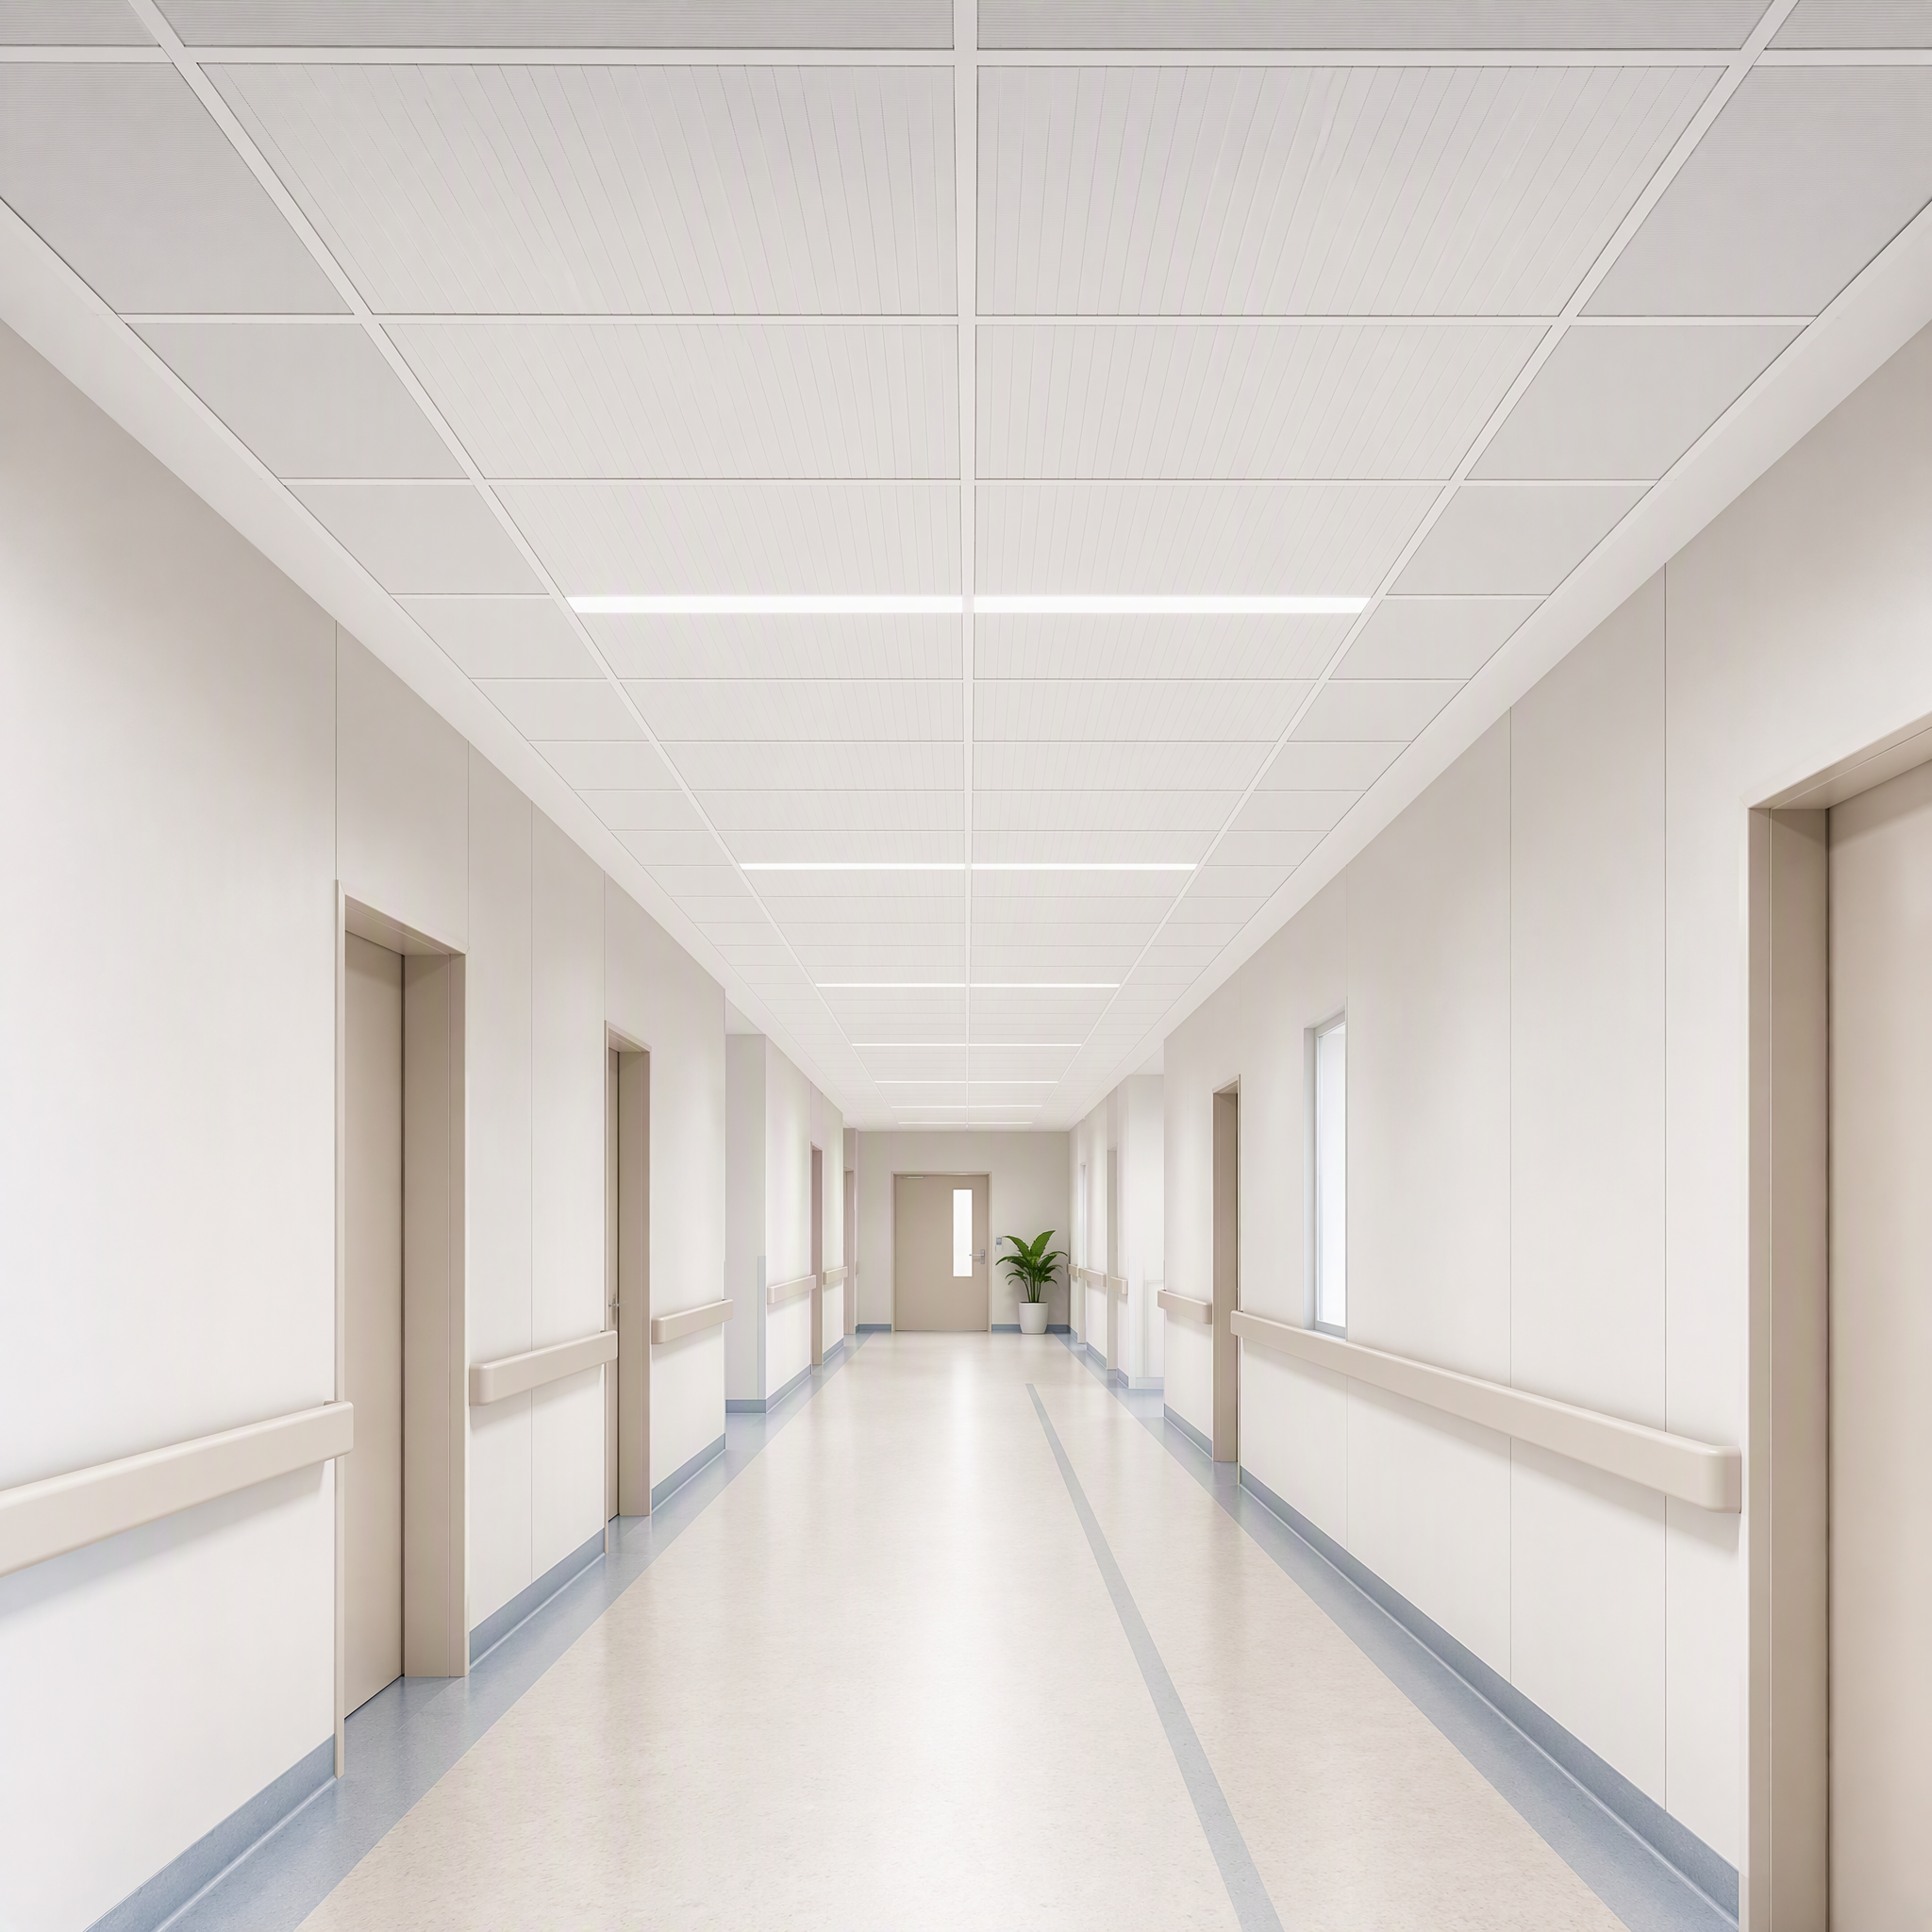
3 Hospitals & Healthcare:Patient waiting areas, corridors, reception areas, treatment rooms
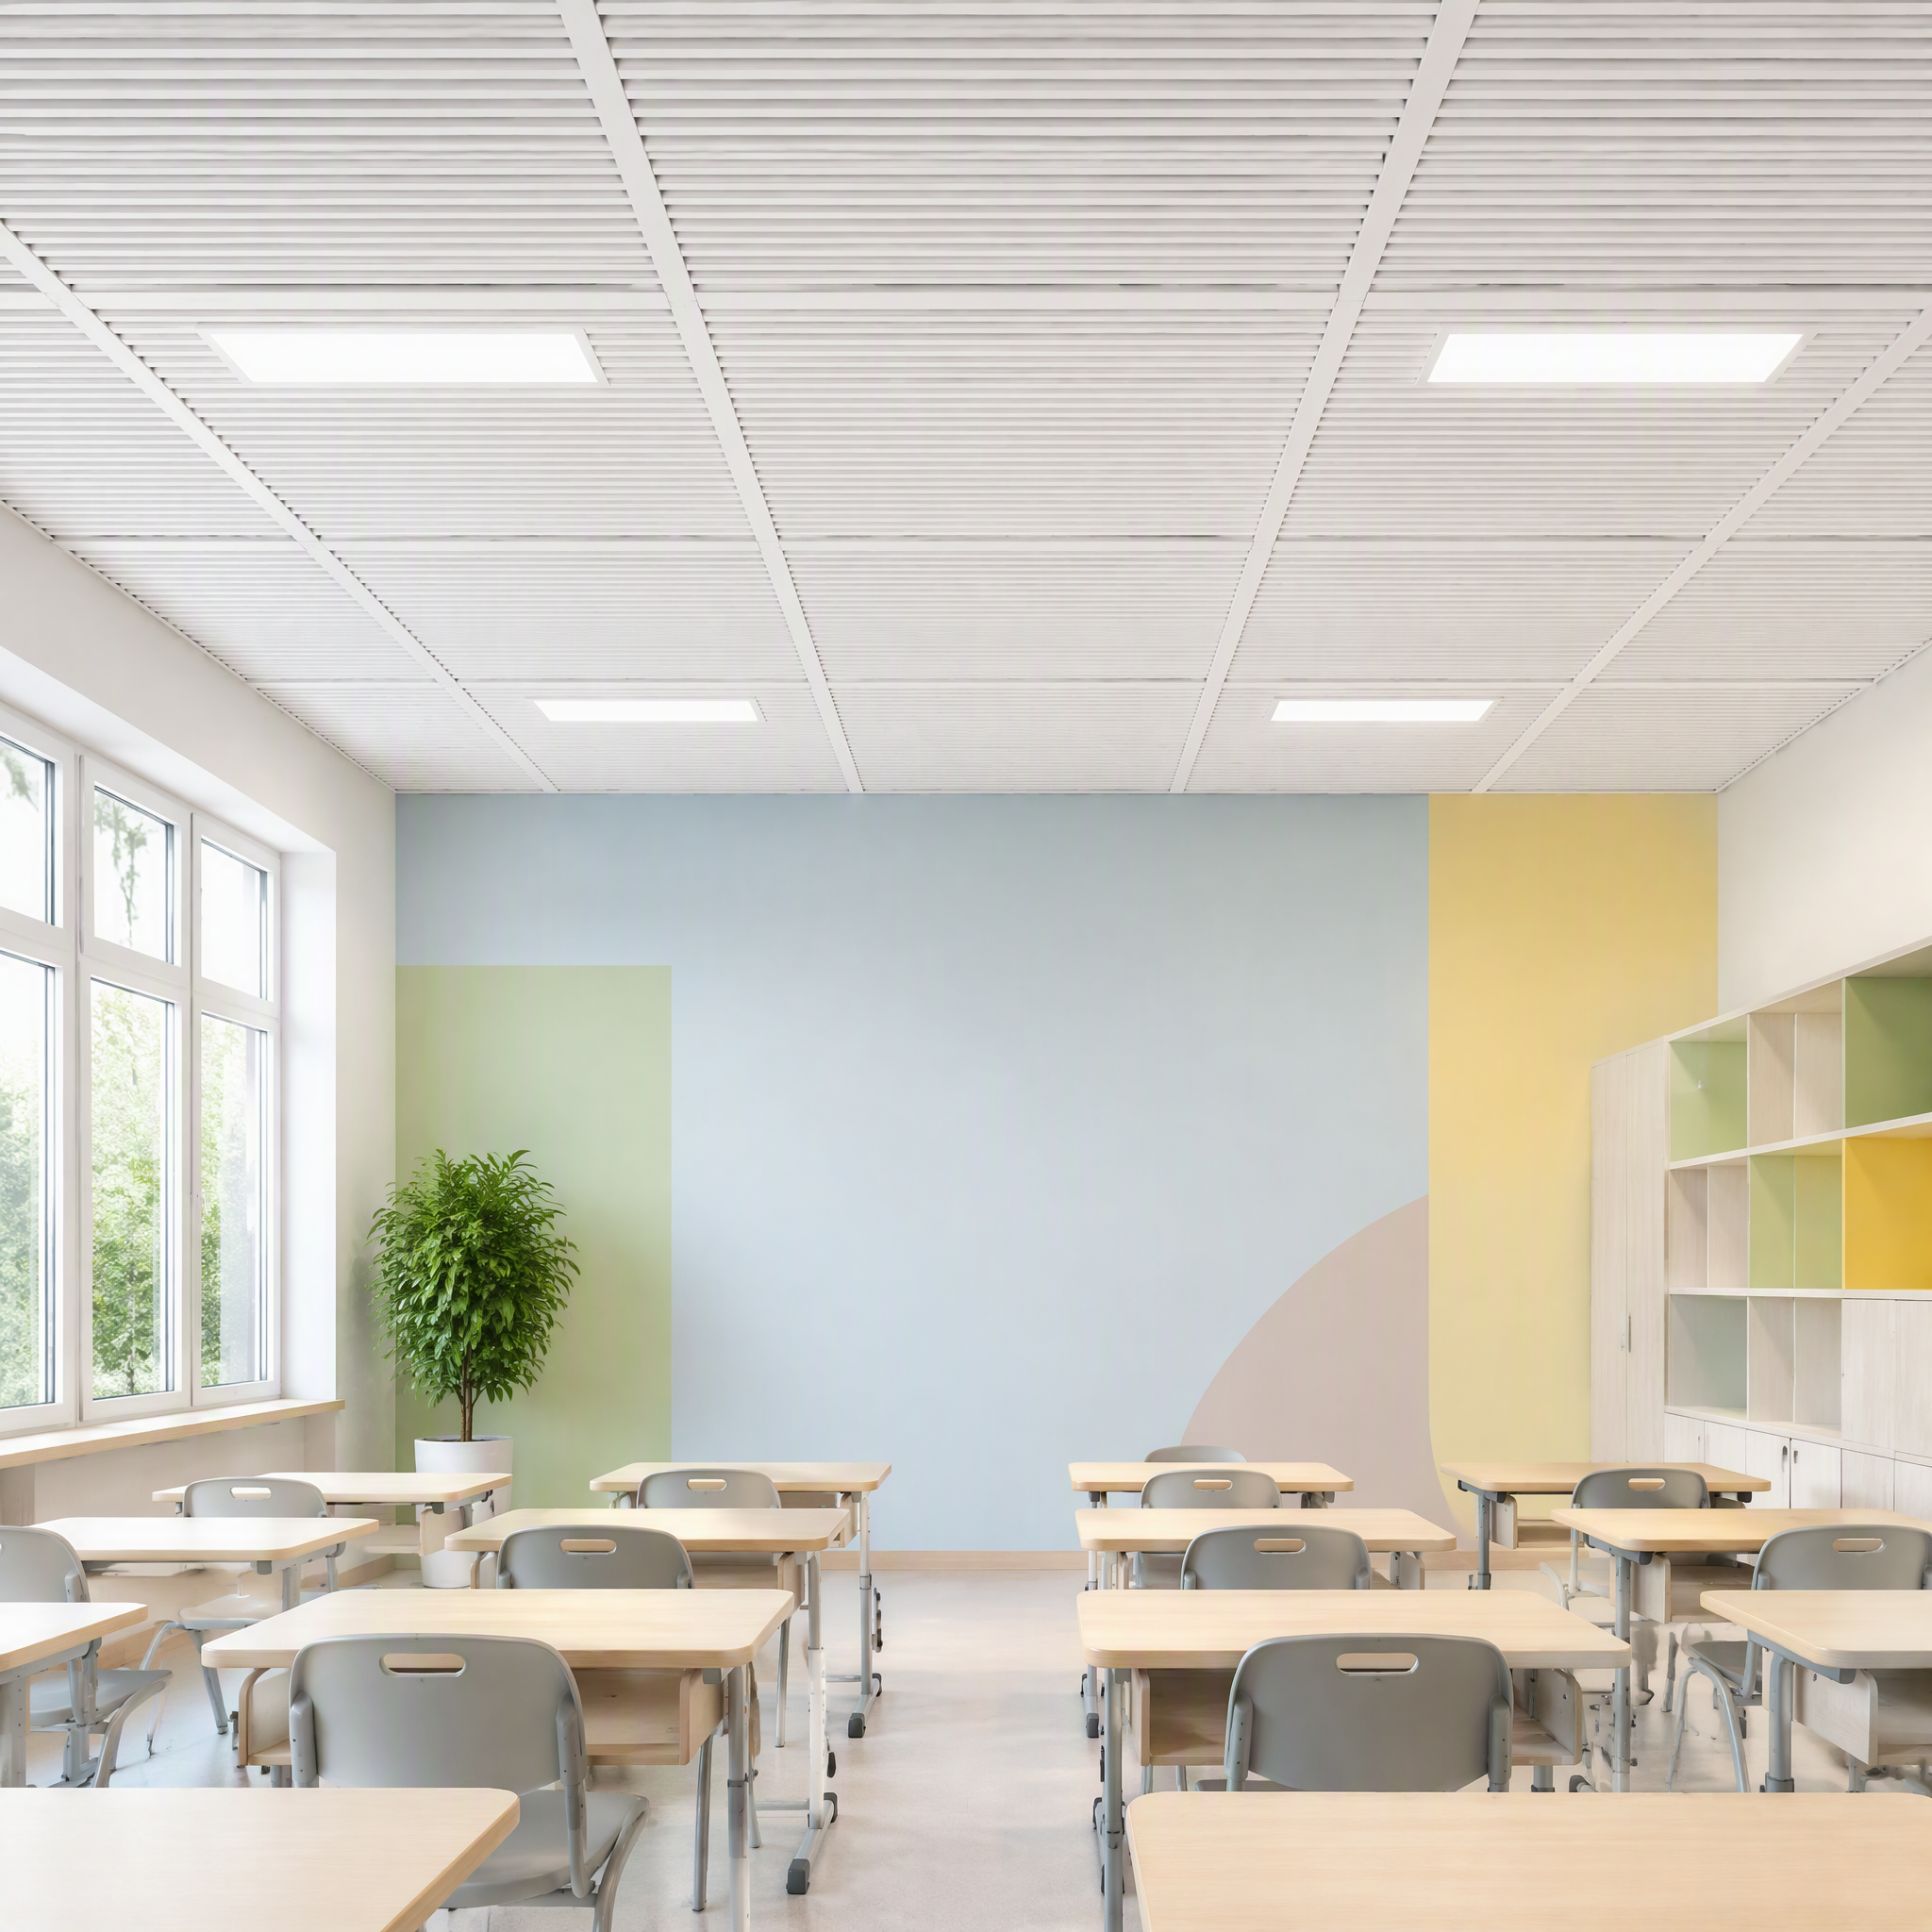
4 Education:School classrooms, lecture halls, libraries, administrative areas
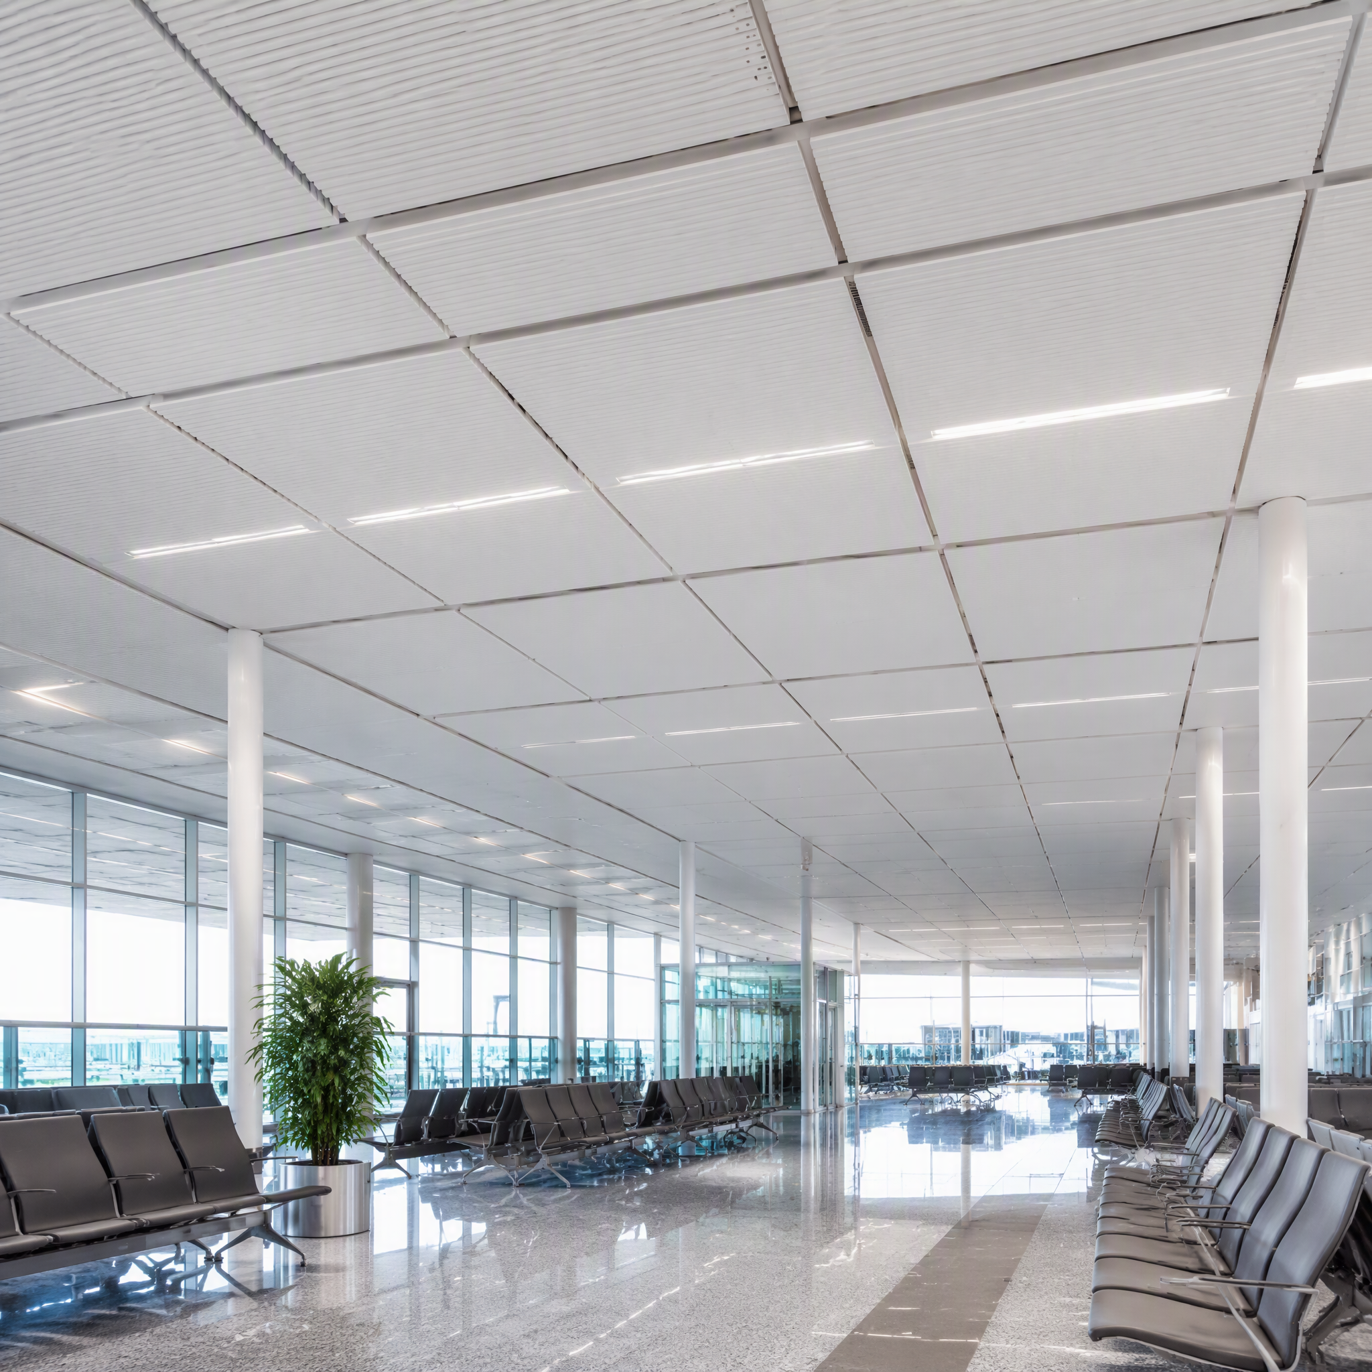
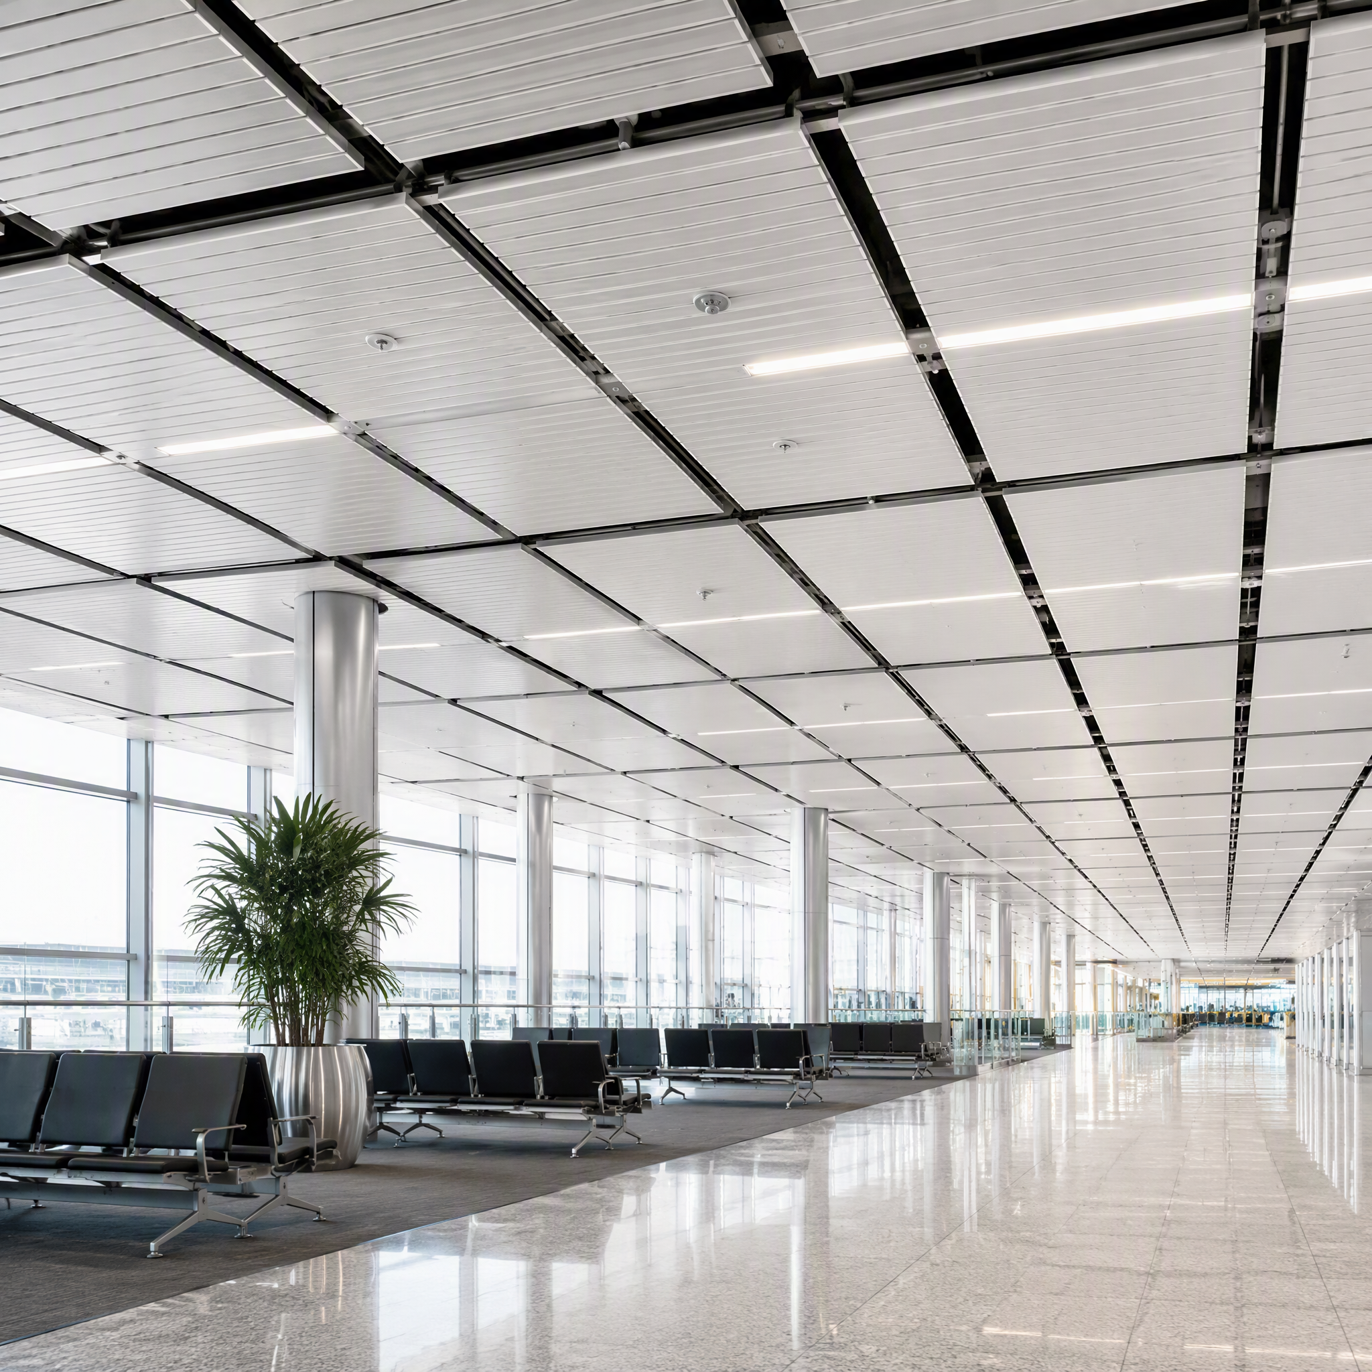
5 Airports & Transport:Terminal ceilings, concourses, waiting areas
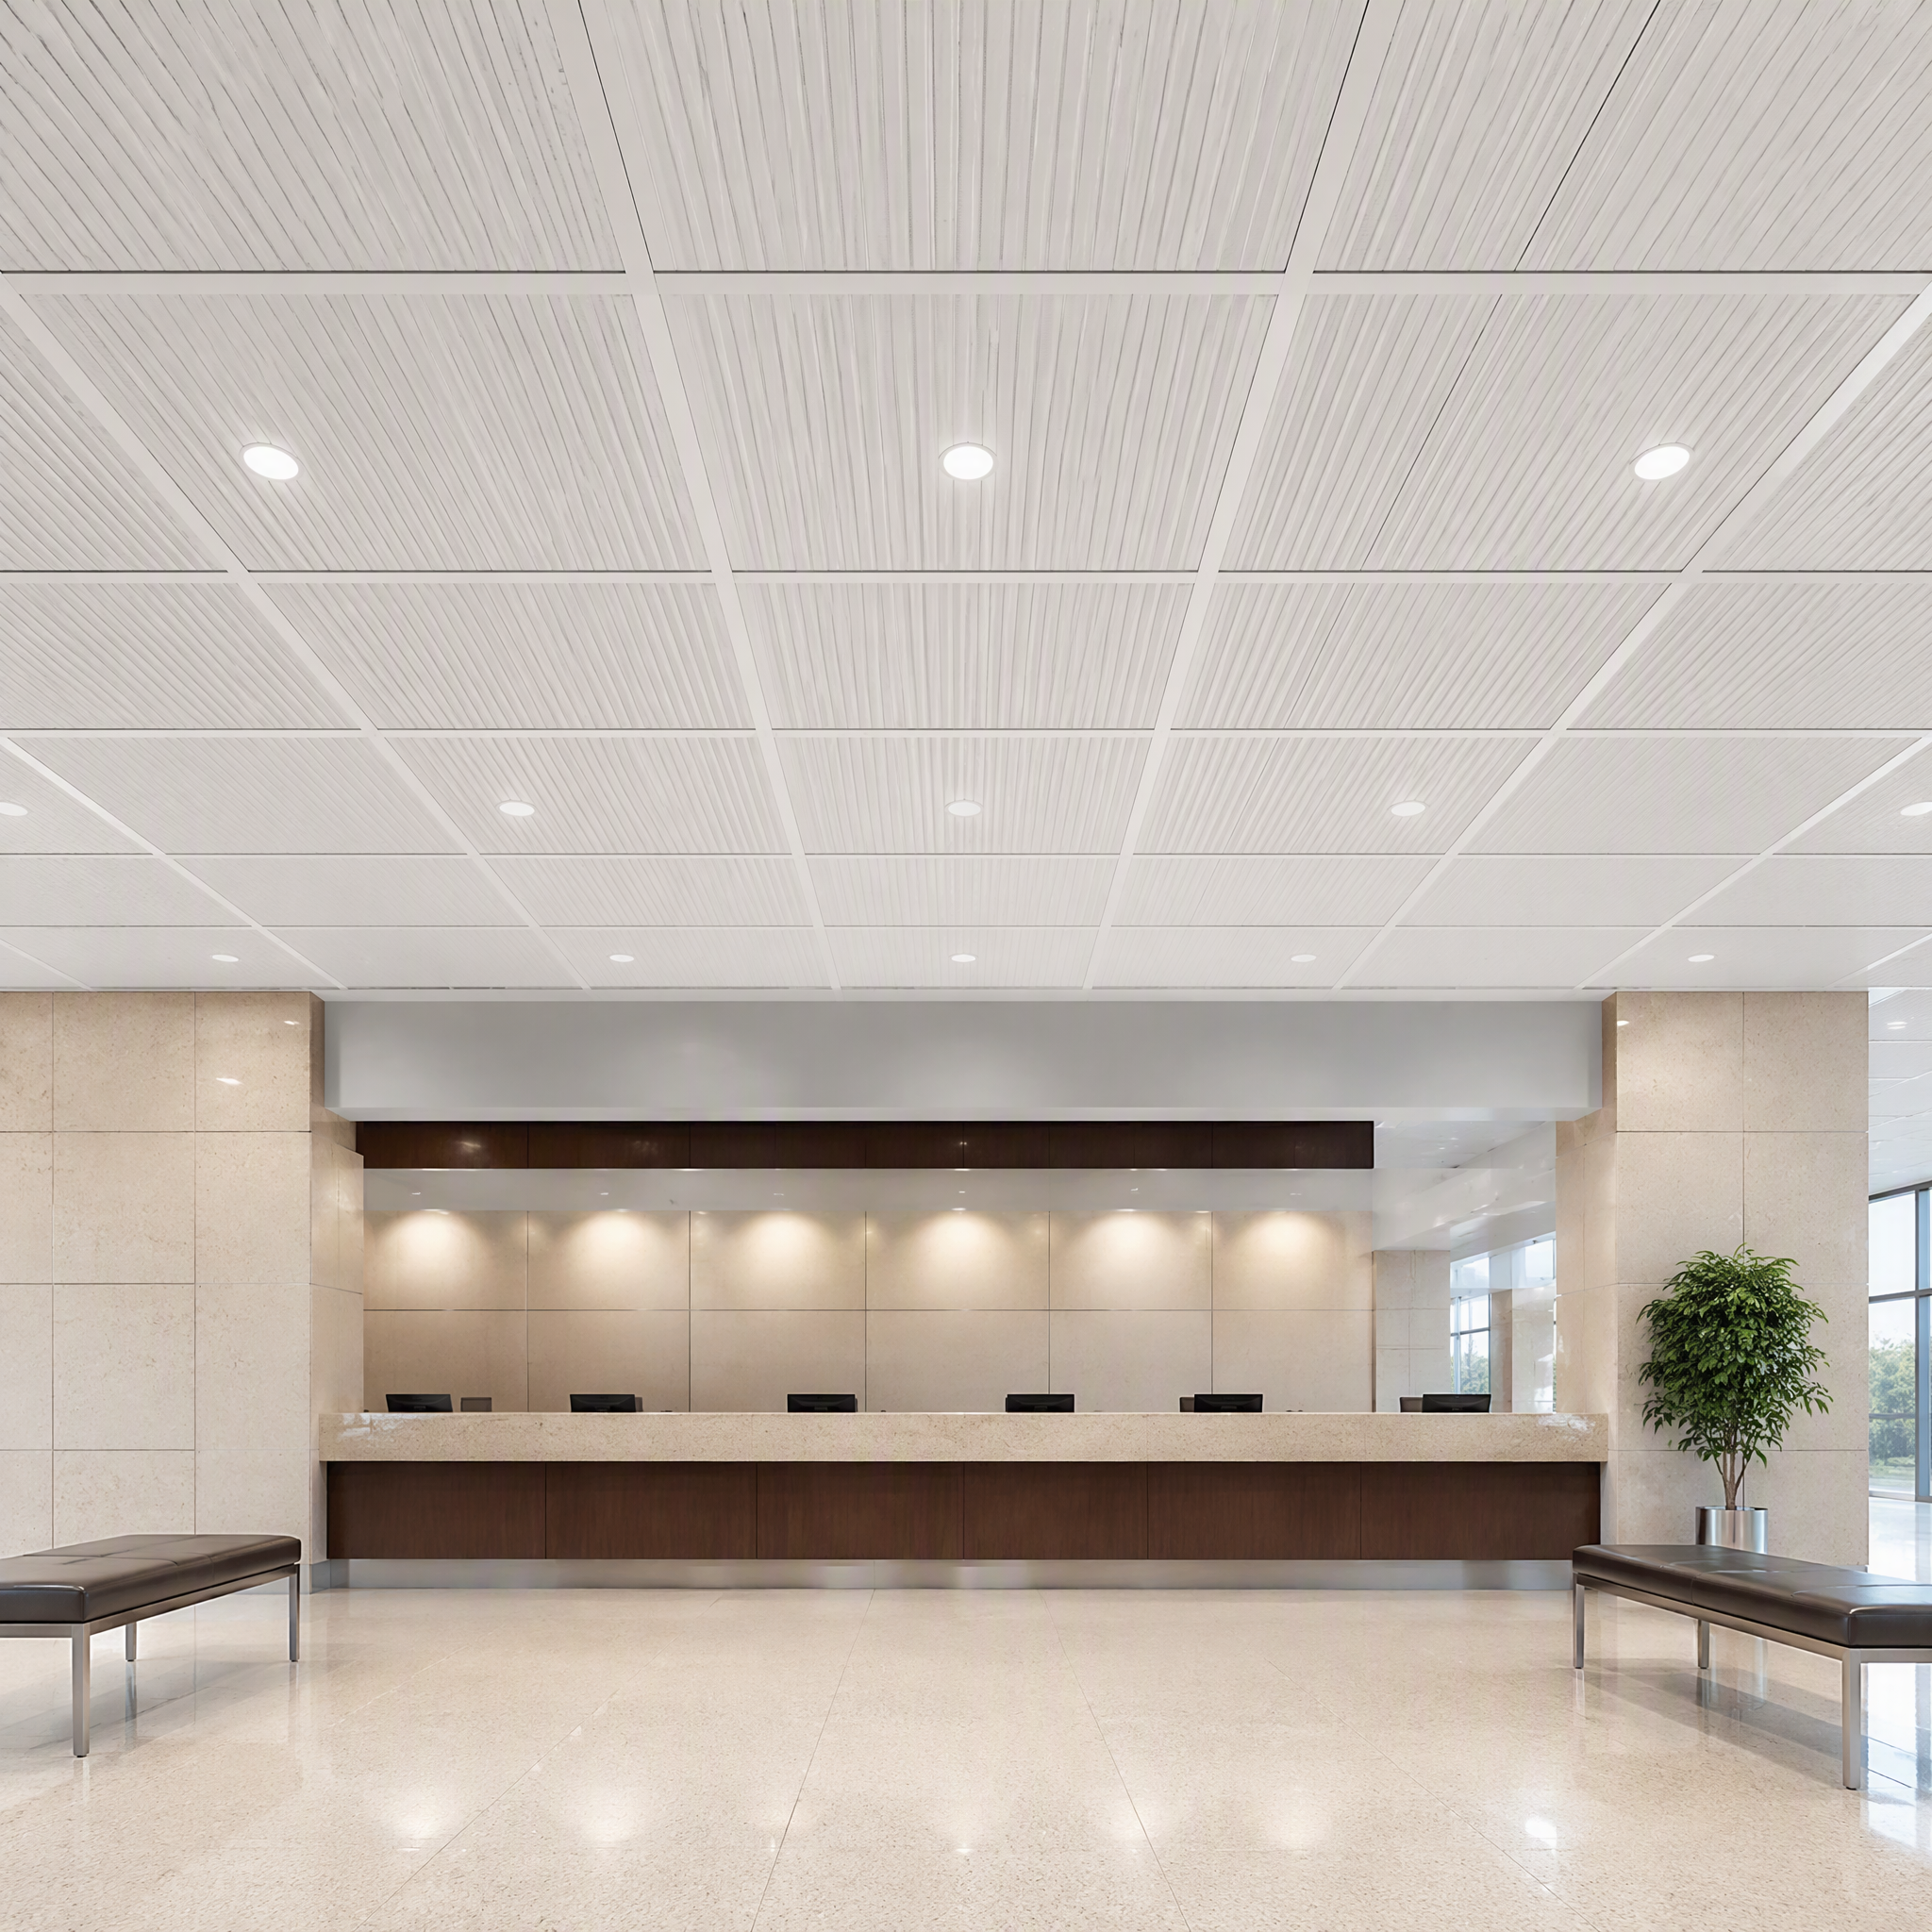
6 Public Buildings:Government buildings, community centers, libraries
7 Commercial Renovation:Ceiling upgrades, refurbishment projects, system replacements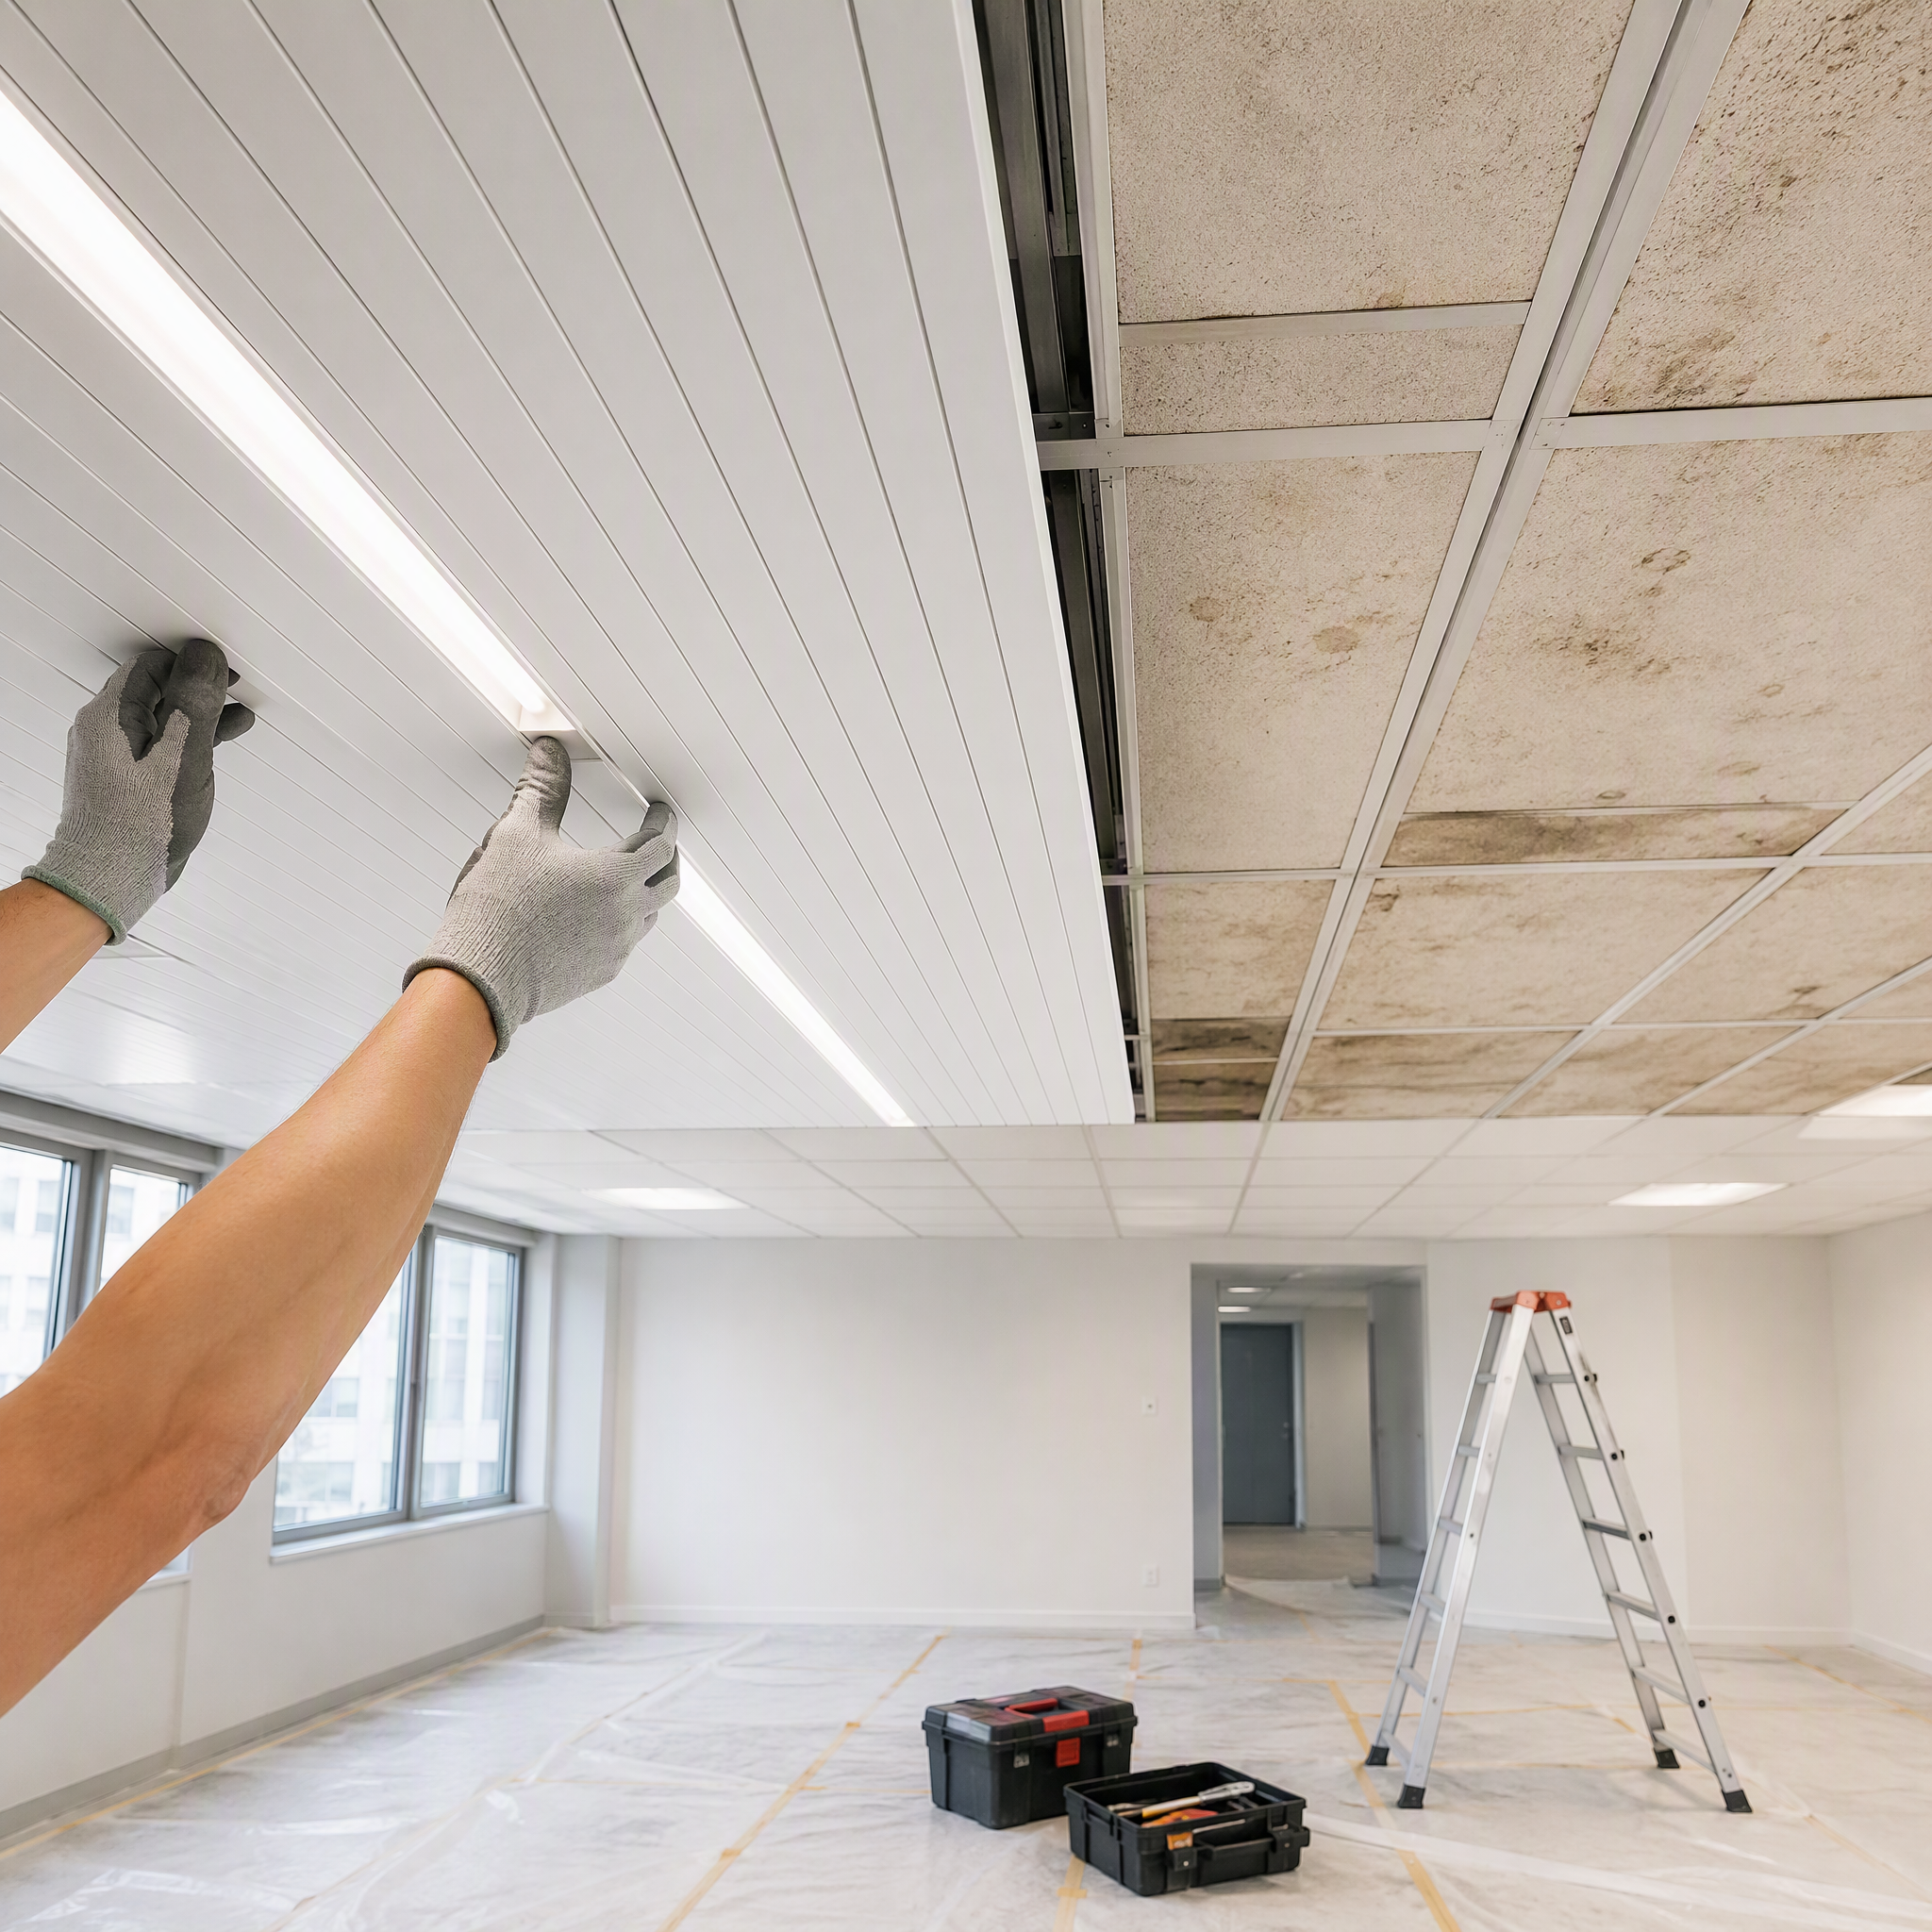
Installation Guide
Step |
Action |
① |
Verify dimensions — check ceiling layout and panel sizes against project drawings |
② |
Install suspension grid — install hanging rods, main runners, and cross tees per specification |
③ |
Level the grid — ensure the T-grid is level and properly aligned |
④ |
Lay in panels — place 600x1200 aluminum strip panels into the exposed grid system |
⑤ |
Align and adjust — ensure panels are properly seated and aligned |
⑥ |
Install edge profiles — complete with perimeter L-profiles and trim pieces |
⑦ |
Clean surface — final clean with appropriate non-abrasive cleaner |
Important Notes:
Product Comparison: Aluminum Strip Ceiling 600x1200 vs Standard Ceiling Systems
Feature |
Standard Gypsum Ceiling |
Standard Suspended Ceiling |
Aluminum Strip Ceiling 600x1200 (Naturwing) |
Fire Rating |
Class B |
Class B |
A2 Non-Combustible |
Installation Speed |
Slow |
Moderate |
Fast — lay-in system |
Upward Accessibility |
None |
Limited |
100% accessible |
Moisture Resistance |
Poor |
Moderate |
Excellent — 100% waterproof |
Weight |
Heavy |
Moderate |
Lightweight |
Service Life |
10–15 years |
10–15 years |
20+ years |
Maintenance |
High — repainting |
Moderate |
Low — wipe clean |
Labor Cost |
High |
Moderate |
Low — fast installation |
Standard Size |
Variable |
Variable |
600x1200 — industry standard |
Company Strength & Manufacturing Capability
Naturwing is a leading manufacturer of aluminum architectural ceilings and building materials, based in Hangzhou, China — a major manufacturing and logistics hub in the Yangtze River Delta region. With 18 years of industry experience, Naturwing combines advanced metal forming technology, strict quality control, and responsive service for global commercial projects.
Our Manufacturing Capabilities:
Quality Assurance:
Frequently Asked Questions
1. What is the minimum order quantity (MOQ)?
Our MOQ is 100㎡. Project orders of 500㎡+ receive container pricing.
2. What is the price range?
Pricing depends on panel thickness, finish, quantity, and destination. Contact our sales team for a project-specific quotation.
3. Can I get free samples?
Yes. We provide free samples for quality and finish evaluation. You only need to cover the express courier fee (DHL/FedEx/UPS), which is refundable on your first bulk order.
4. What certifications do you hold?
We hold CE certification (EN 13964), A2 fire rating (EN 13501-1), and ISO 9001. Full test reports are available upon request.
5. What is the installation system?
The system uses exposed T-grid suspension with lay-in installation — 100% upward accessibility without tools.
6. Are the ceilings fireproof?
Yes. Aluminum construction provides non-combustible fire performance, meeting commercial building code requirements.
7. Are the ceilings waterproof?
Yes. Aluminum is 100% waterproof and corrosion-resistant, suitable for high-humidity environments.
8. What are the standard colors?
White is standard. Custom RAL/Pantone colors are available upon request.
9. What are your payment terms?
We accept T/T (30% deposit, 70% balance before shipment), L/C, and Western Union. Flexible terms are available for long-term partners.
10. What happens if there is a quality issue after delivery?
We stand behind our products. In the event of any quality issues, please provide photos or inspection reports, and we will arrange replacement, refund, or compensation promptly.
Ready to Specify Naturwing Aluminum Strip Ceilings for Your Project?
Whether you're a commercial contractor bidding on an office building, a metal ceiling wholesaler stocking inventory, or an office building procurement team specifying materials, Naturwing is ready to support you with premium aluminum strip ceilings, consistent quality, and dependable service.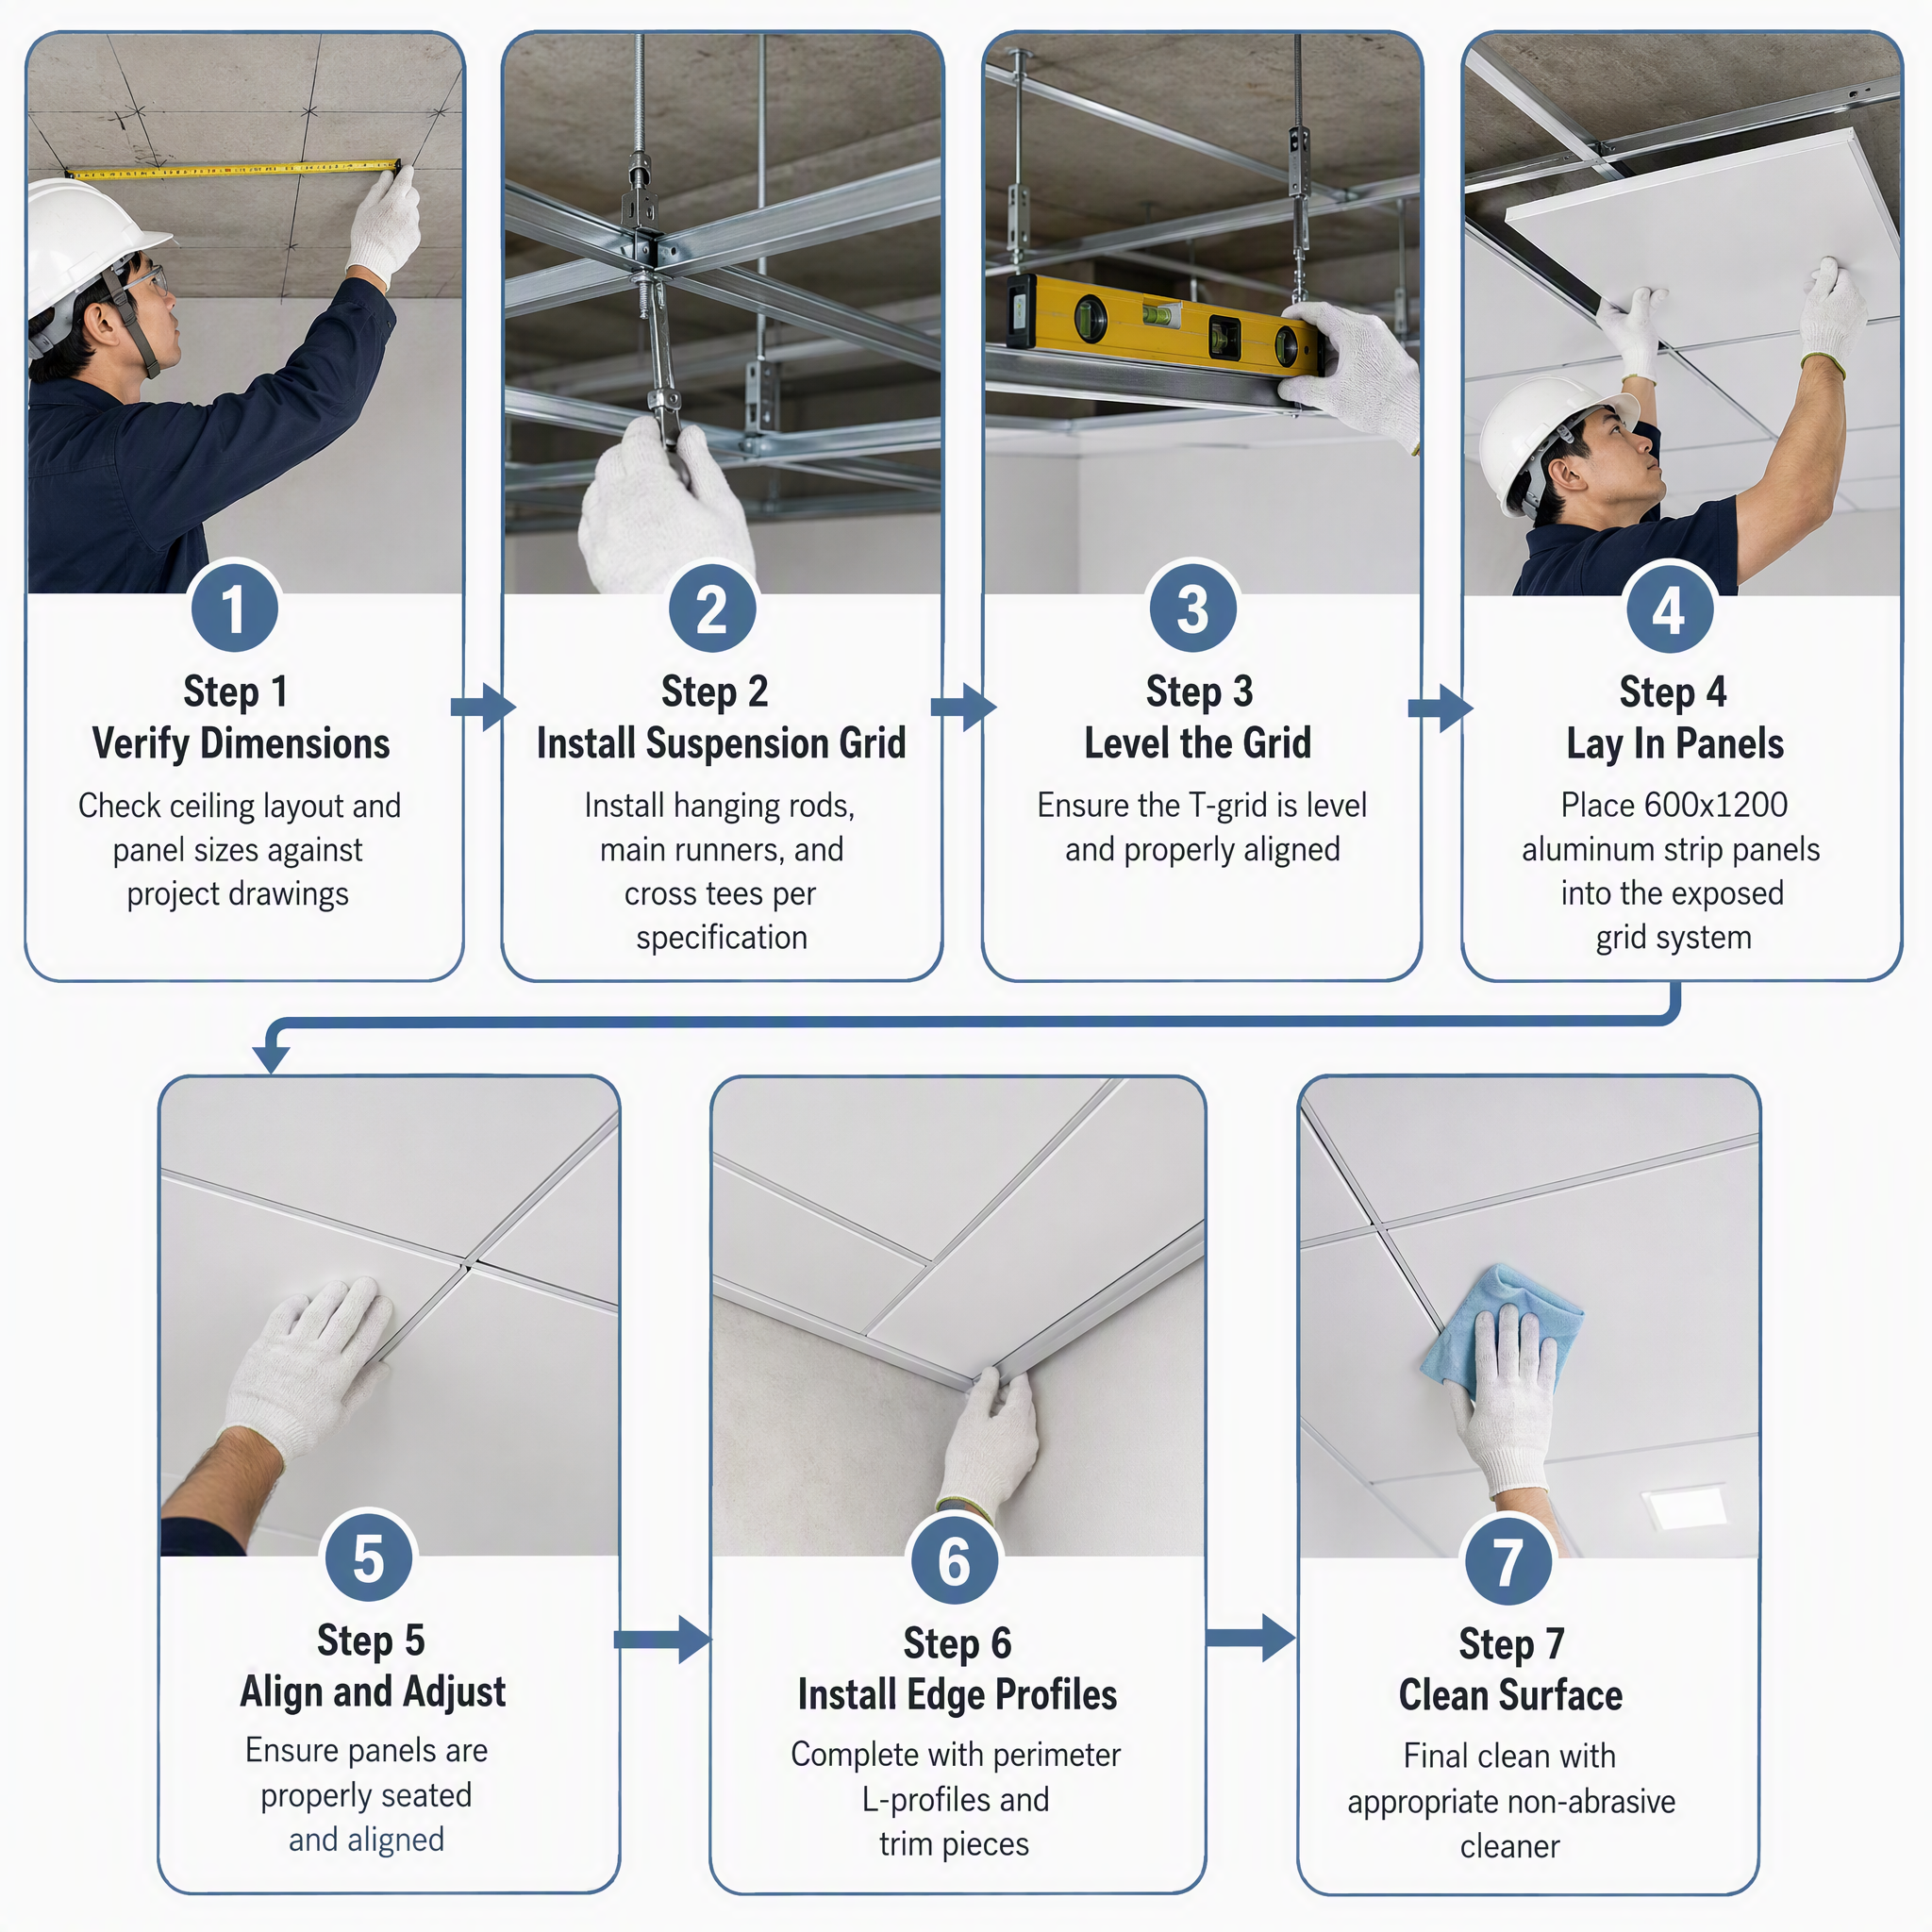
Contact us today for:
Free samples and finish swatches
Project-specific pricing and volume quotes
Custom color and dimension consultation
Technical specifications and installation guides
CE certification and fire rating documentation